
4 Ben Bhraggie Terrace Golspie KW10 6SU
Offers Over £210,000
Detached Bungalow, 1 public room, 3 bedrooms
4 BEN BHRAGGIE TERRACE, GOLSPIE, SUTHERLAND, KW10 6SU
LIVING ROOM, DINING ROOM, KITCHEN, BATHROOM, THREE BEDROOMS. FLOORED LOFT. ATTACHED GARAGE
GENERAL DESCRIPTION
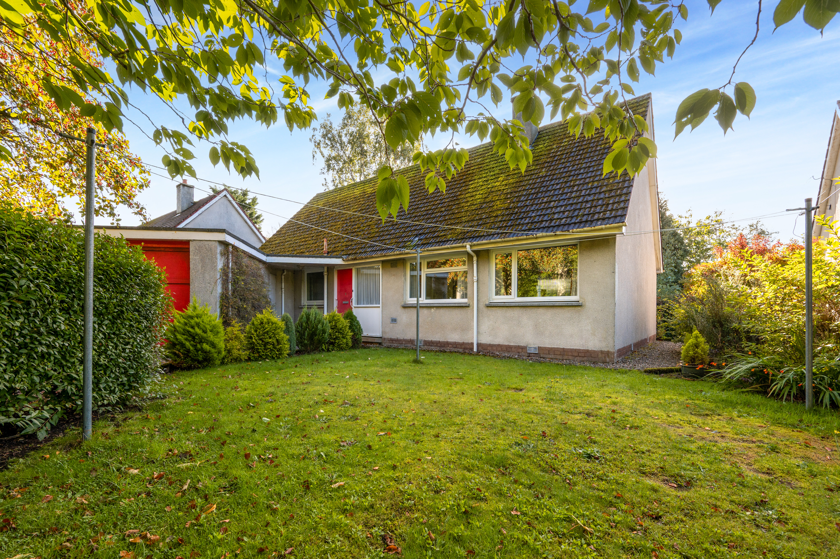
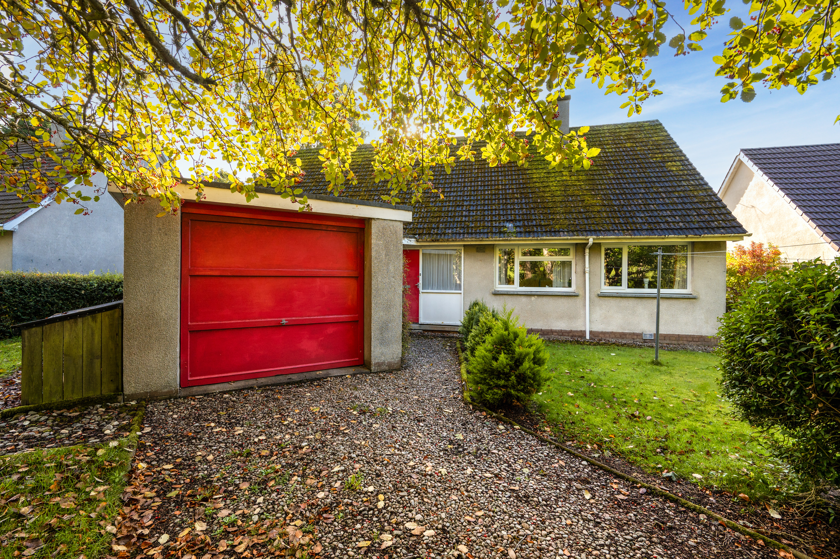
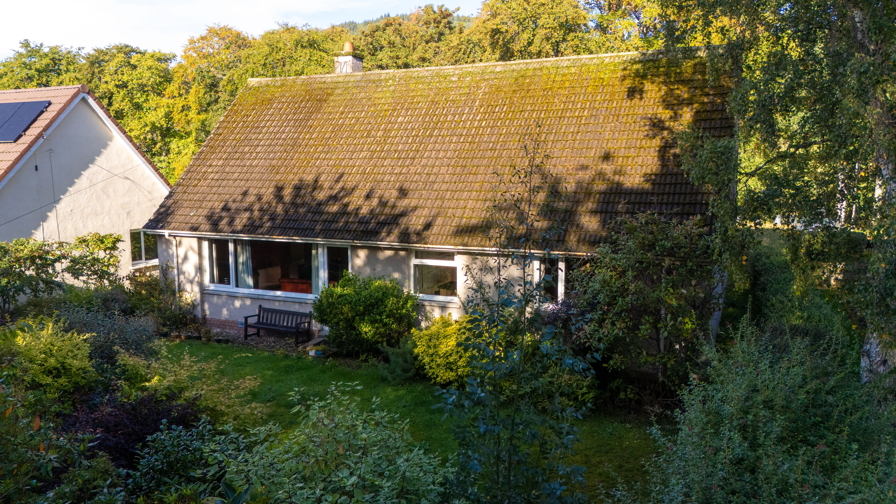
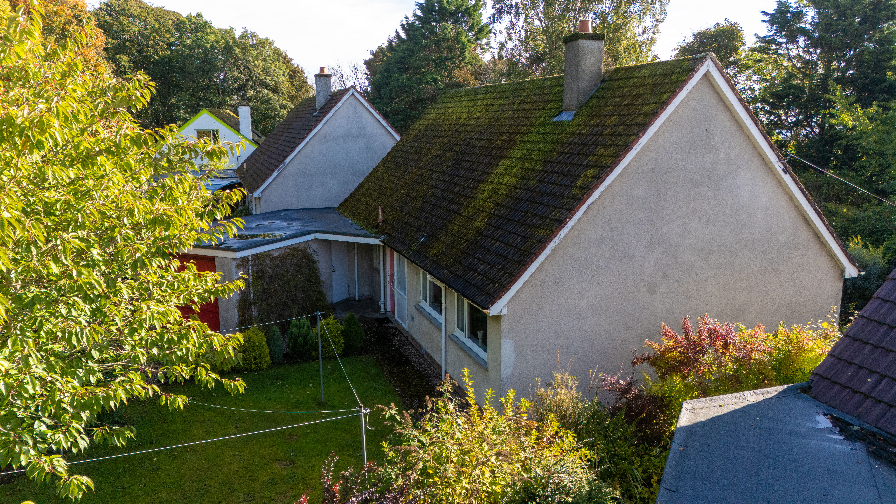
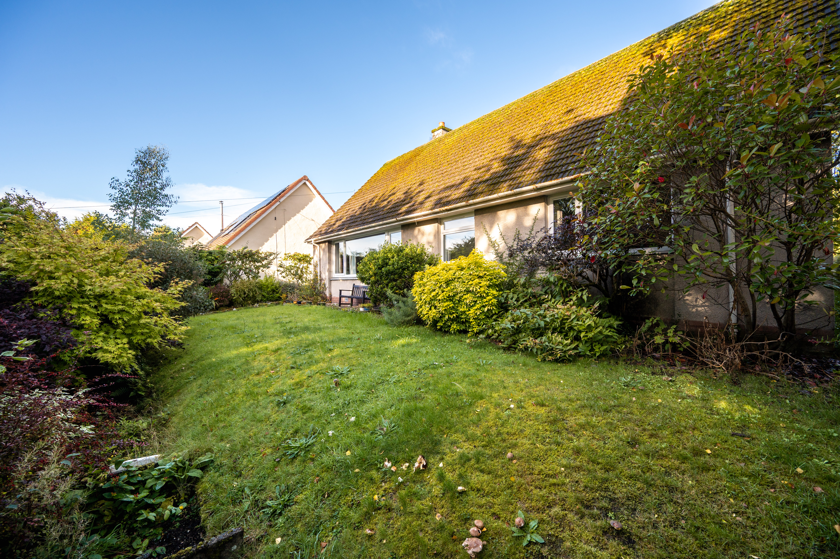
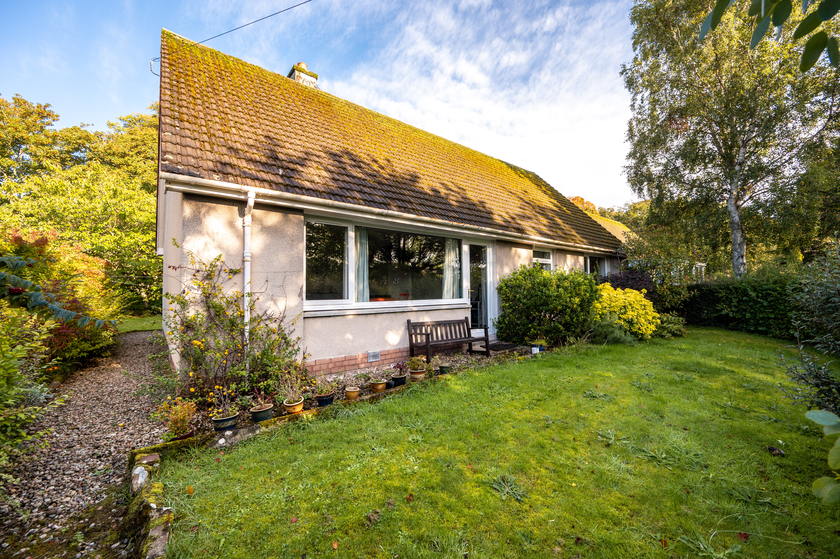
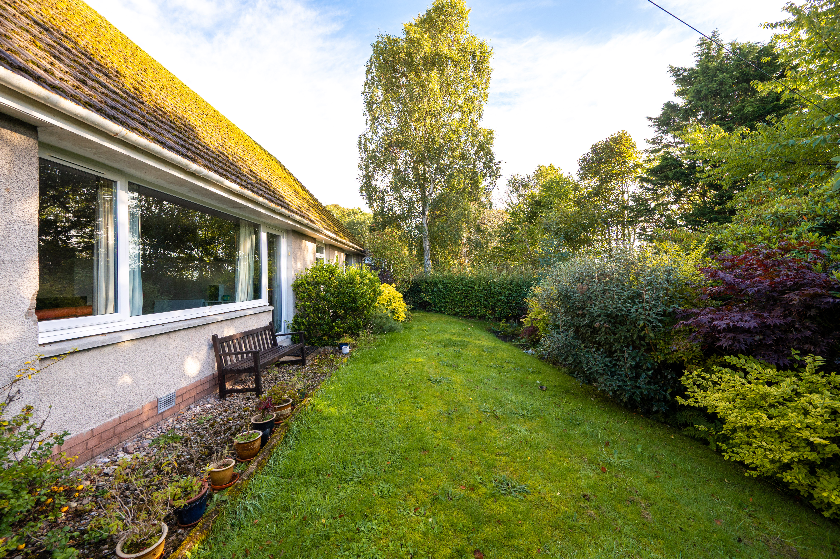
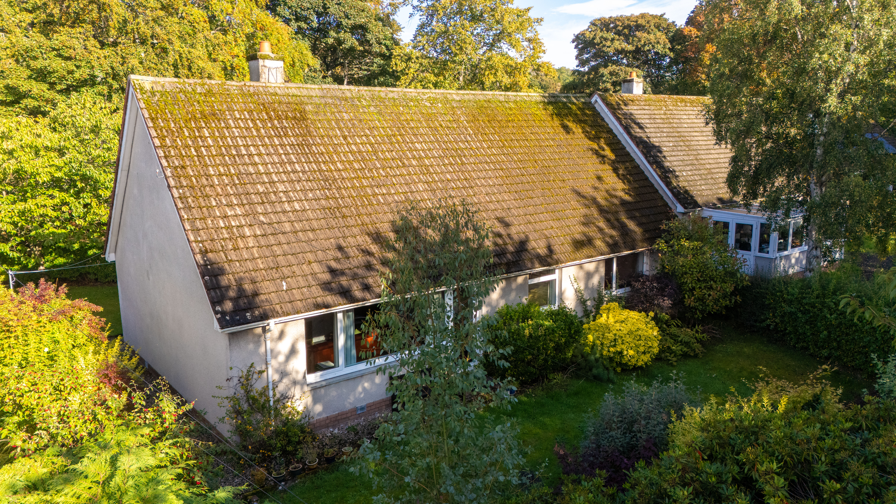
This detached 3-bedroom bungalow, with attached garage, offers nicely proportioned and bright accommodation with excellent storage facilities in a pleasant location on the edge of the village of Golspie and is a short walk in to the village and to all amenities. The property requires some renovation and modernising but benefits from a bright living room, with large picture window and patio door, separate dining room, kitchen, bathroom and three bedrooms. Heating is by way of Quantum electric storage heaters and various panel heaters together with an open fire in the living room. Externally the property sits in large garden grounds to the front and rear with steps leading through a large wooded area to a flat grassy section of garden next to the Back Road. A driveway and attached garage provides off street parking.
Offers over £210,000.00
LOCATION
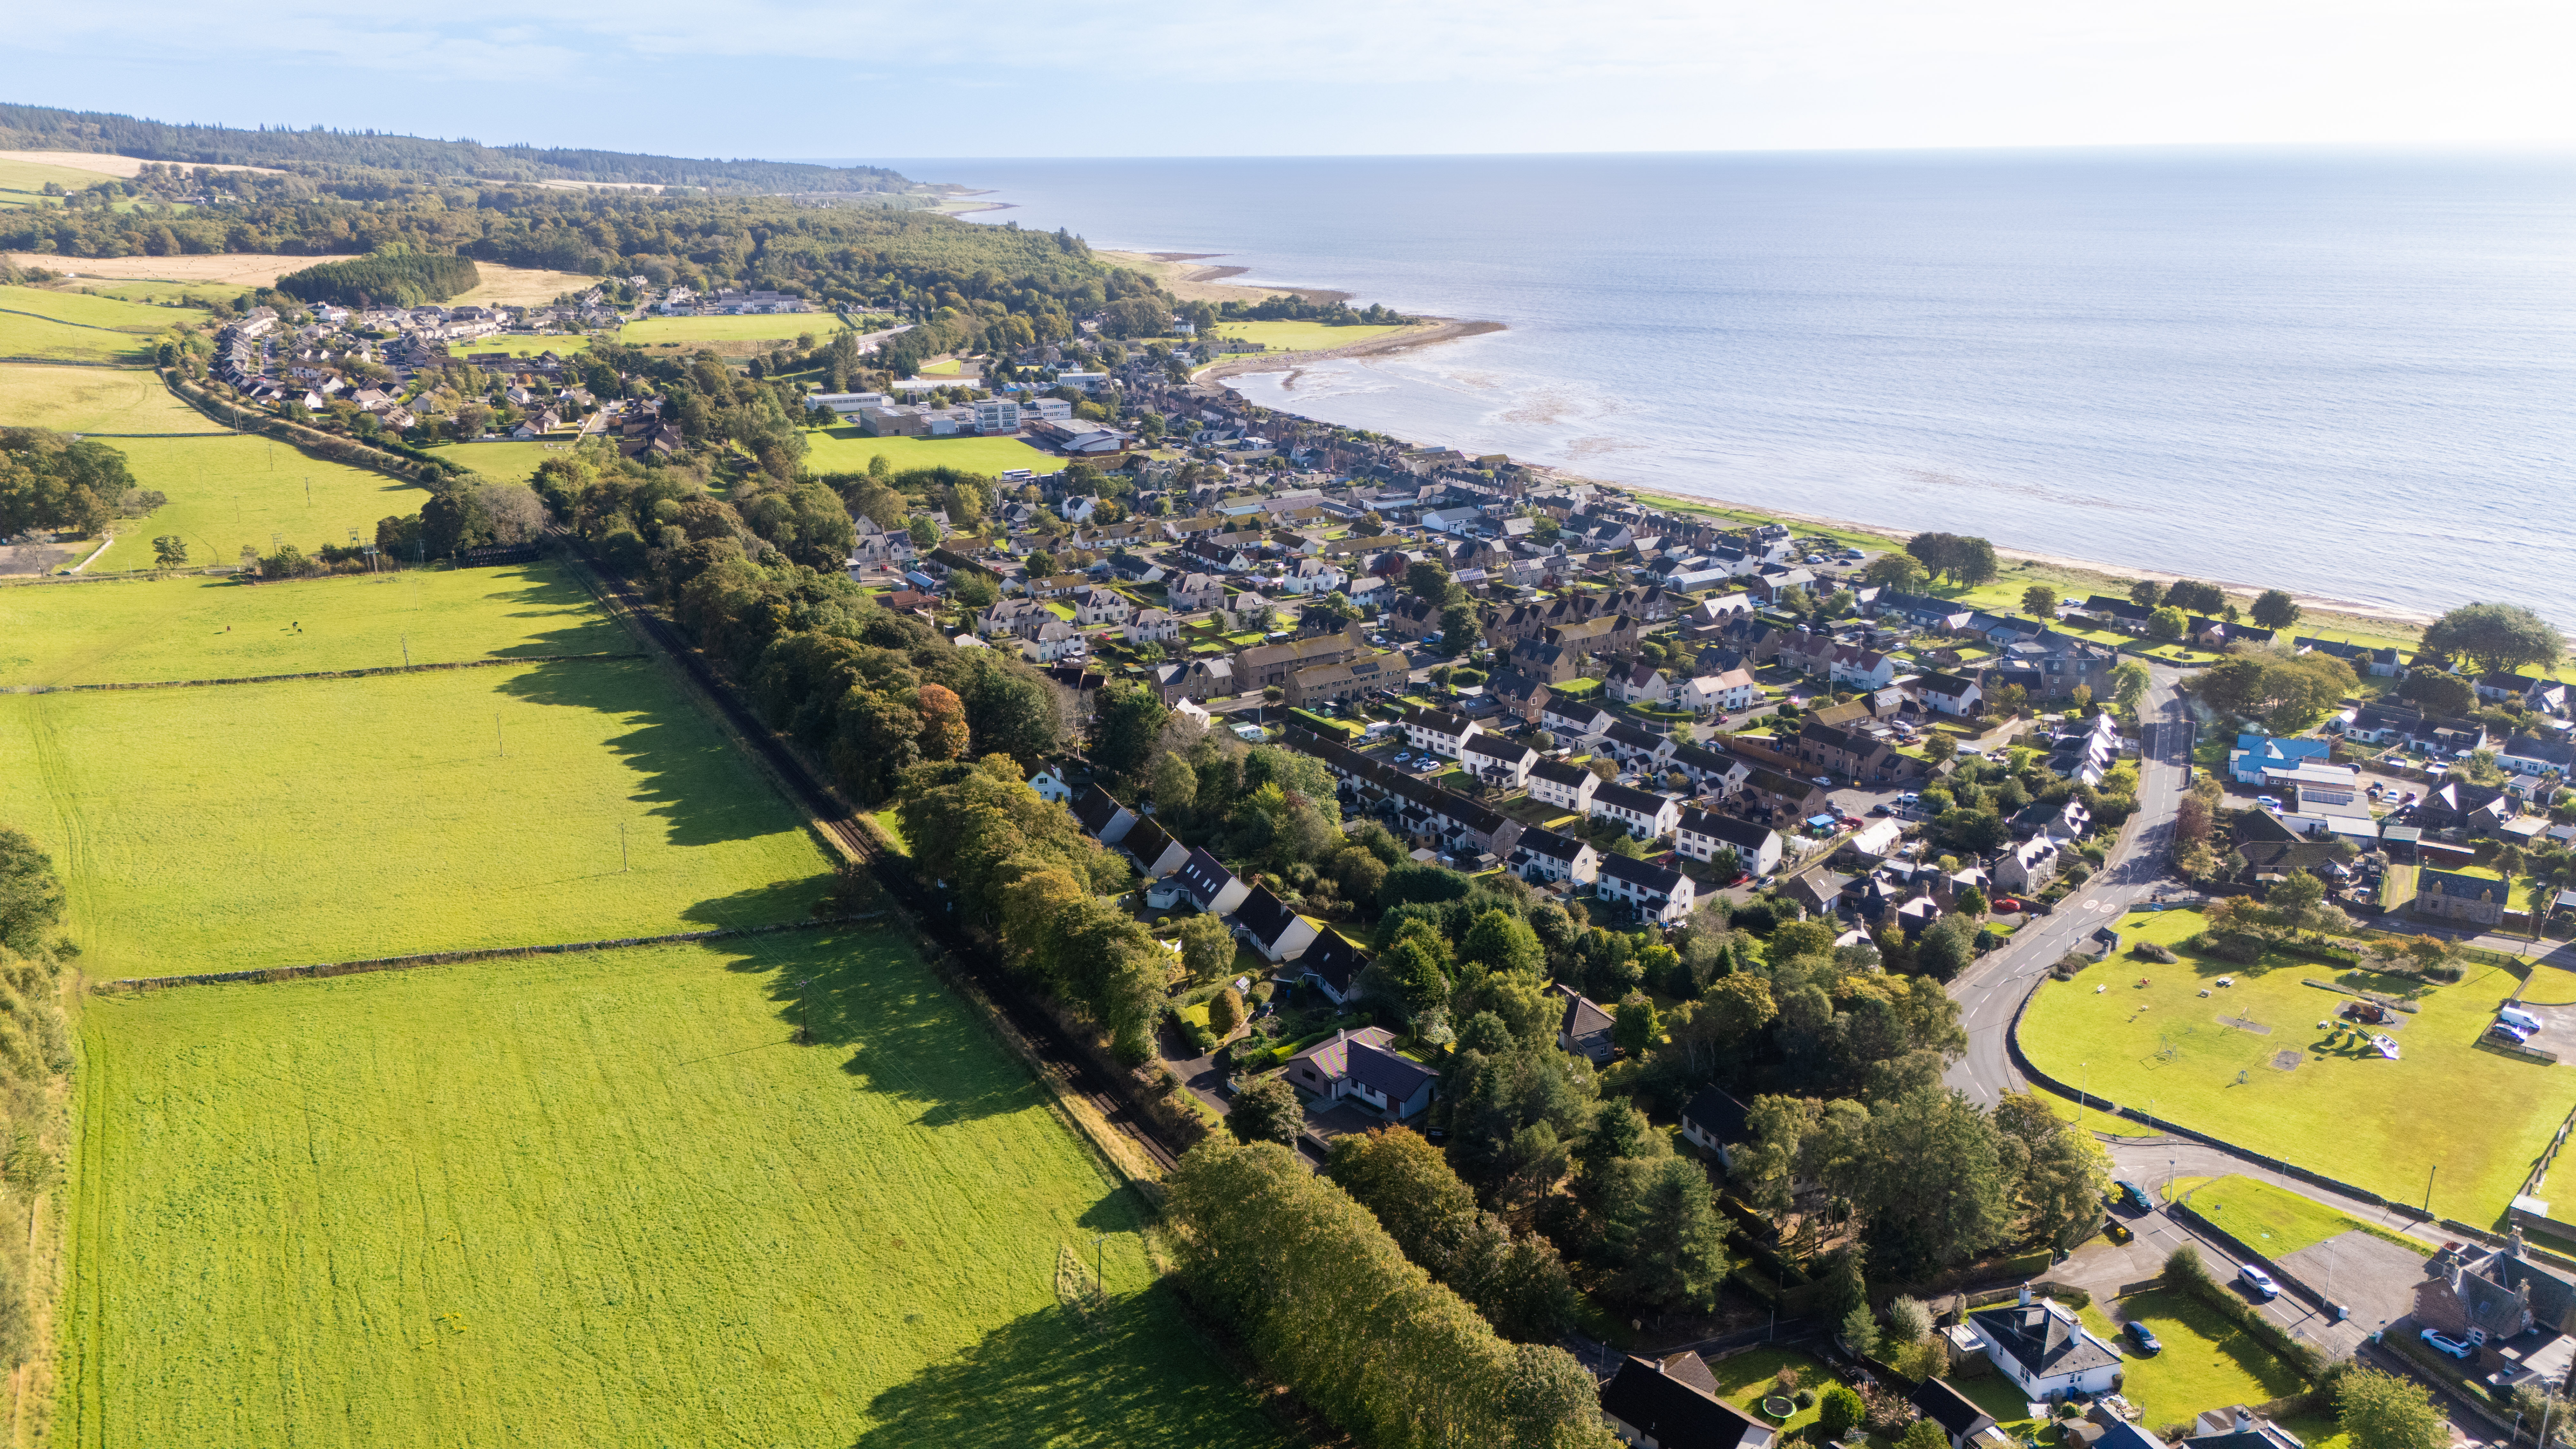
The property is situated in a quiet, no through street, on the edge of the village and is a short walk in to the village and to all local amenities. Golspie is a thriving Highland community on the East Coast of Sutherland on the famous NC500 route. It has an excellent range of facilities including primary and secondary schools, hospital, swimming pool with fitness room, well renowned golf club and popular beach. There are also many beautiful local walks in and around Golspie. There are good road and rail links to the north and south and Inverness is approximately 53 miles away and provides all the additional facilities of an expanding city, including an airport, modern shopping centres, excellent recreational facilities and a wide selection of restaurants and hotels.
ACCOMMODATION
Entrance through timber door with adjoining single glazed screen window into:
PORCH: 2.41m x 0.93m
Tiled flooring. Cupboard housing the electric meter and fuse box. Ceiling light. Door through to:
ENTRANCE HALL: 4.35m x 2.27m
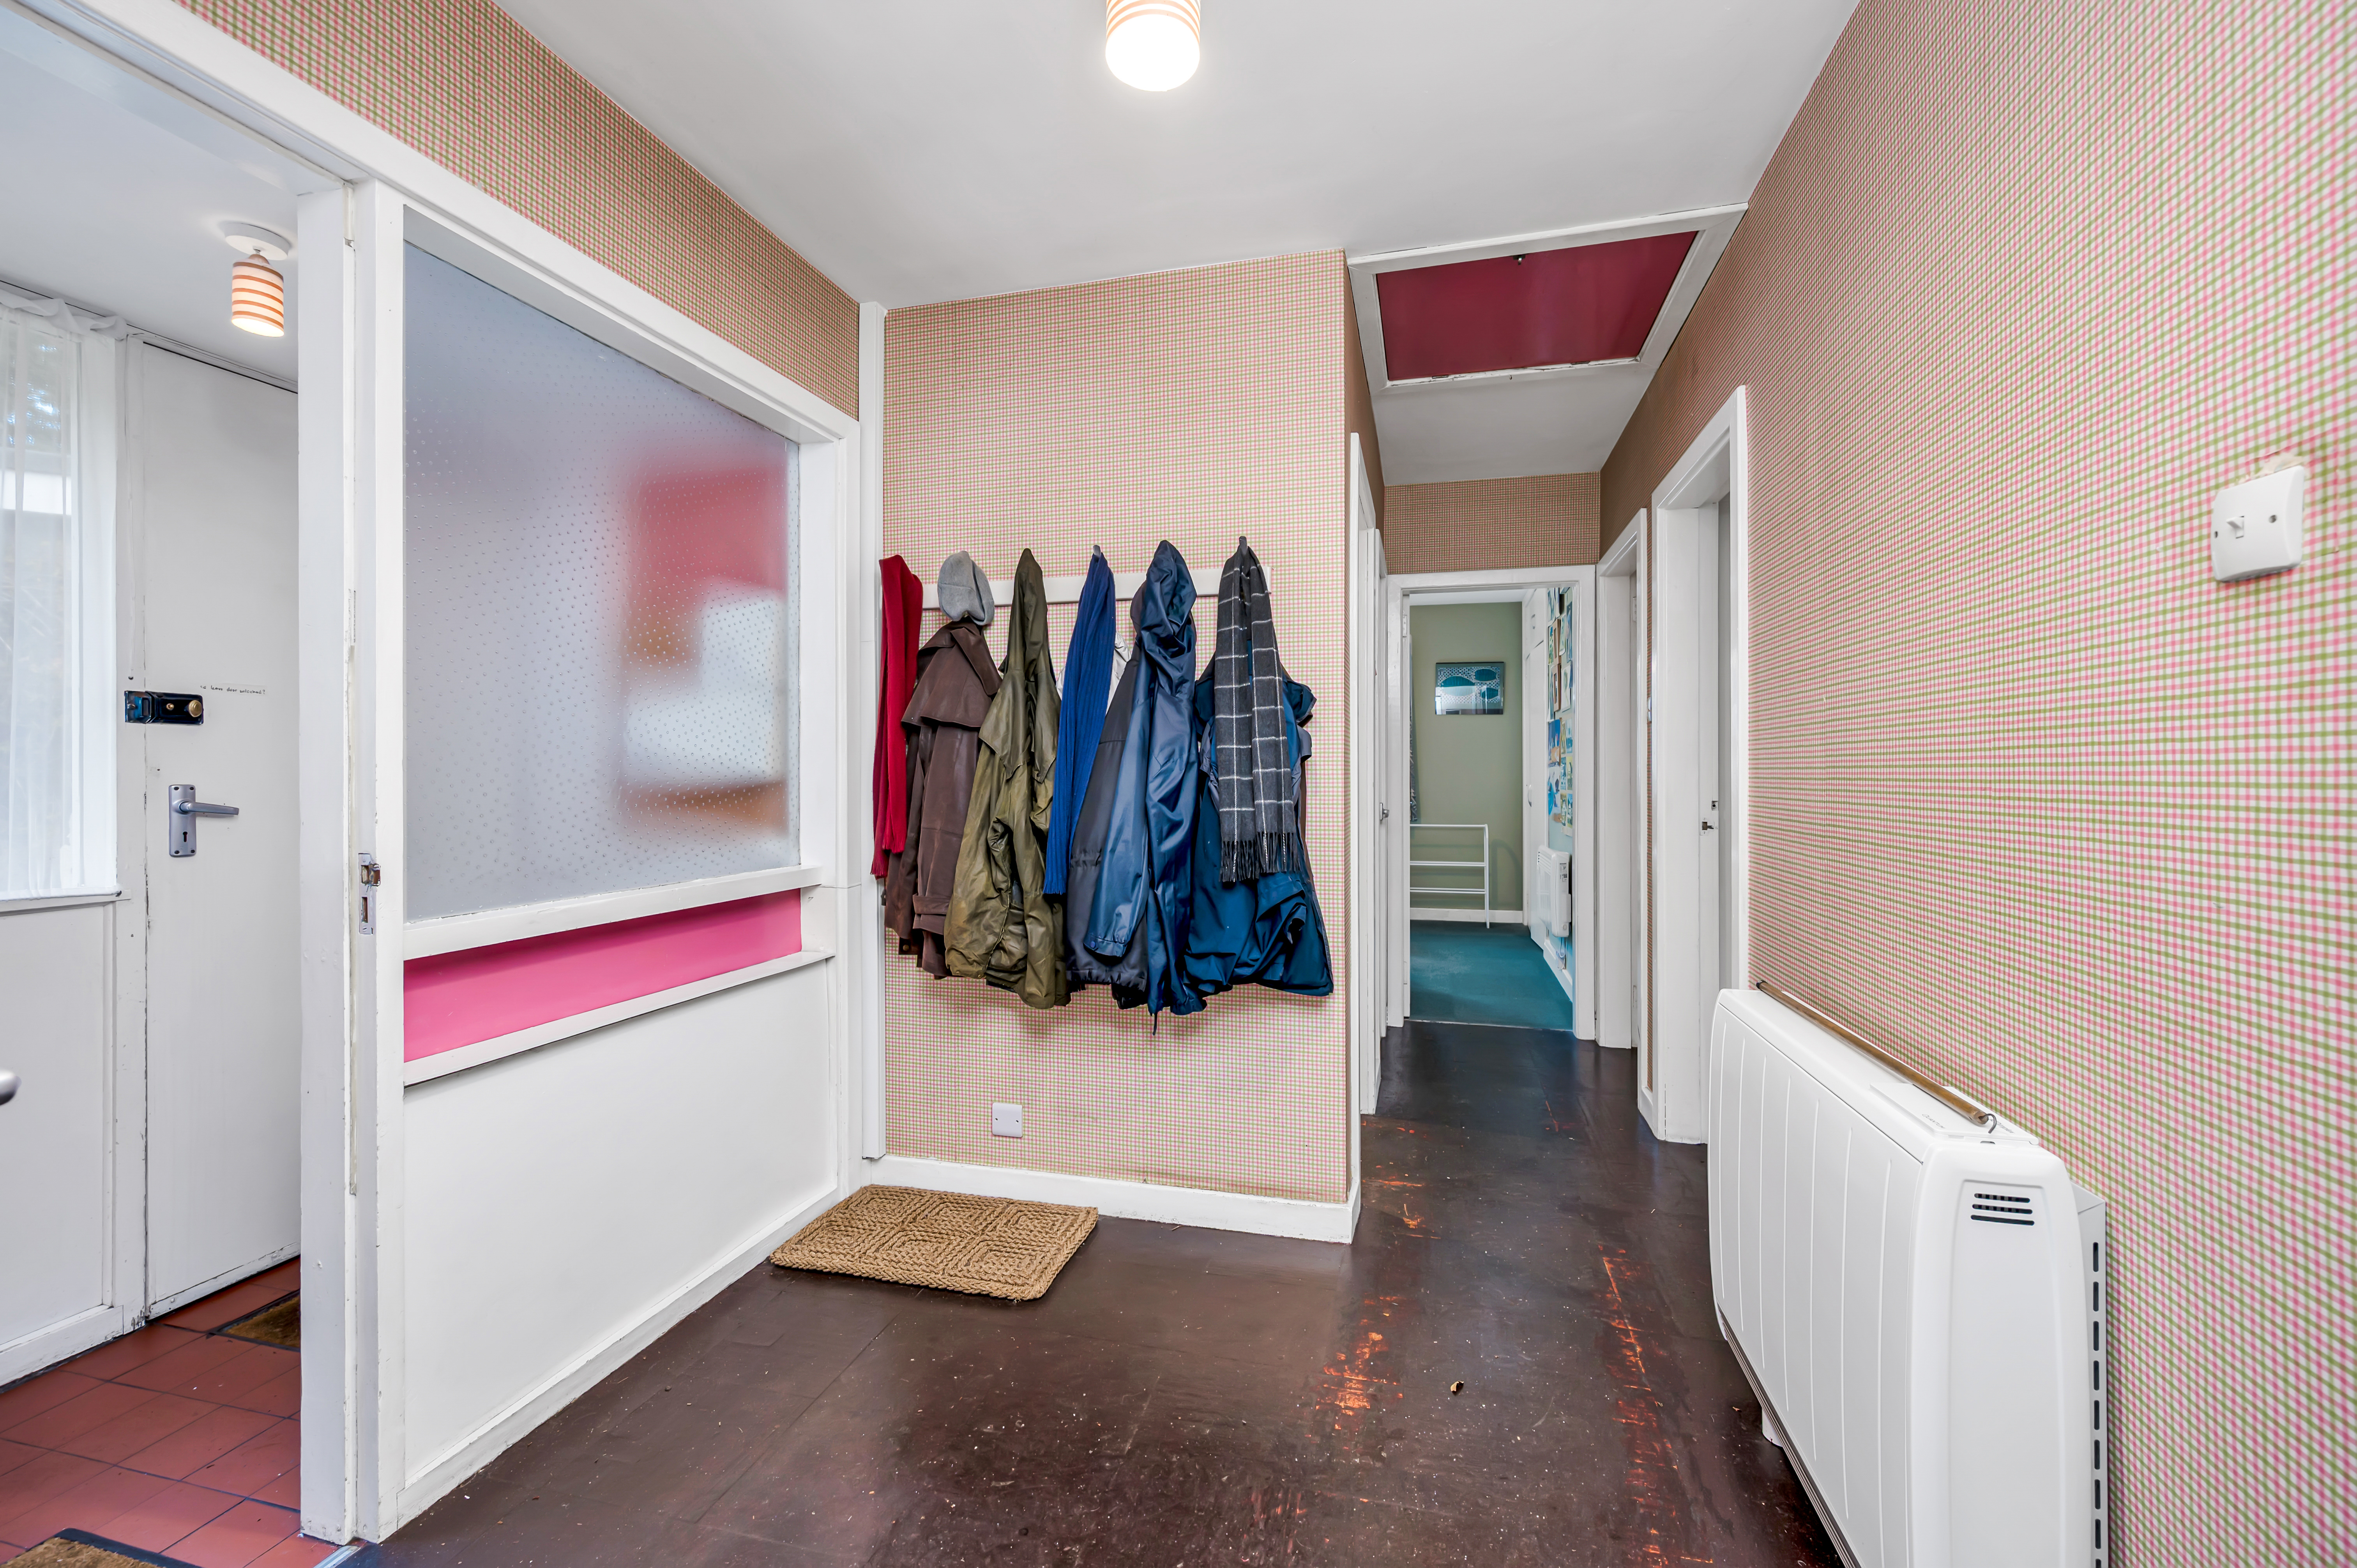
From the main entrance hall, access is given to living room, kitchen, bathroom and three bedrooms. Door into shelved storage cupboard. Hatch to loft. Wall mounted coat hooks.
LIVING ROOM: 6.23m x 4.11m
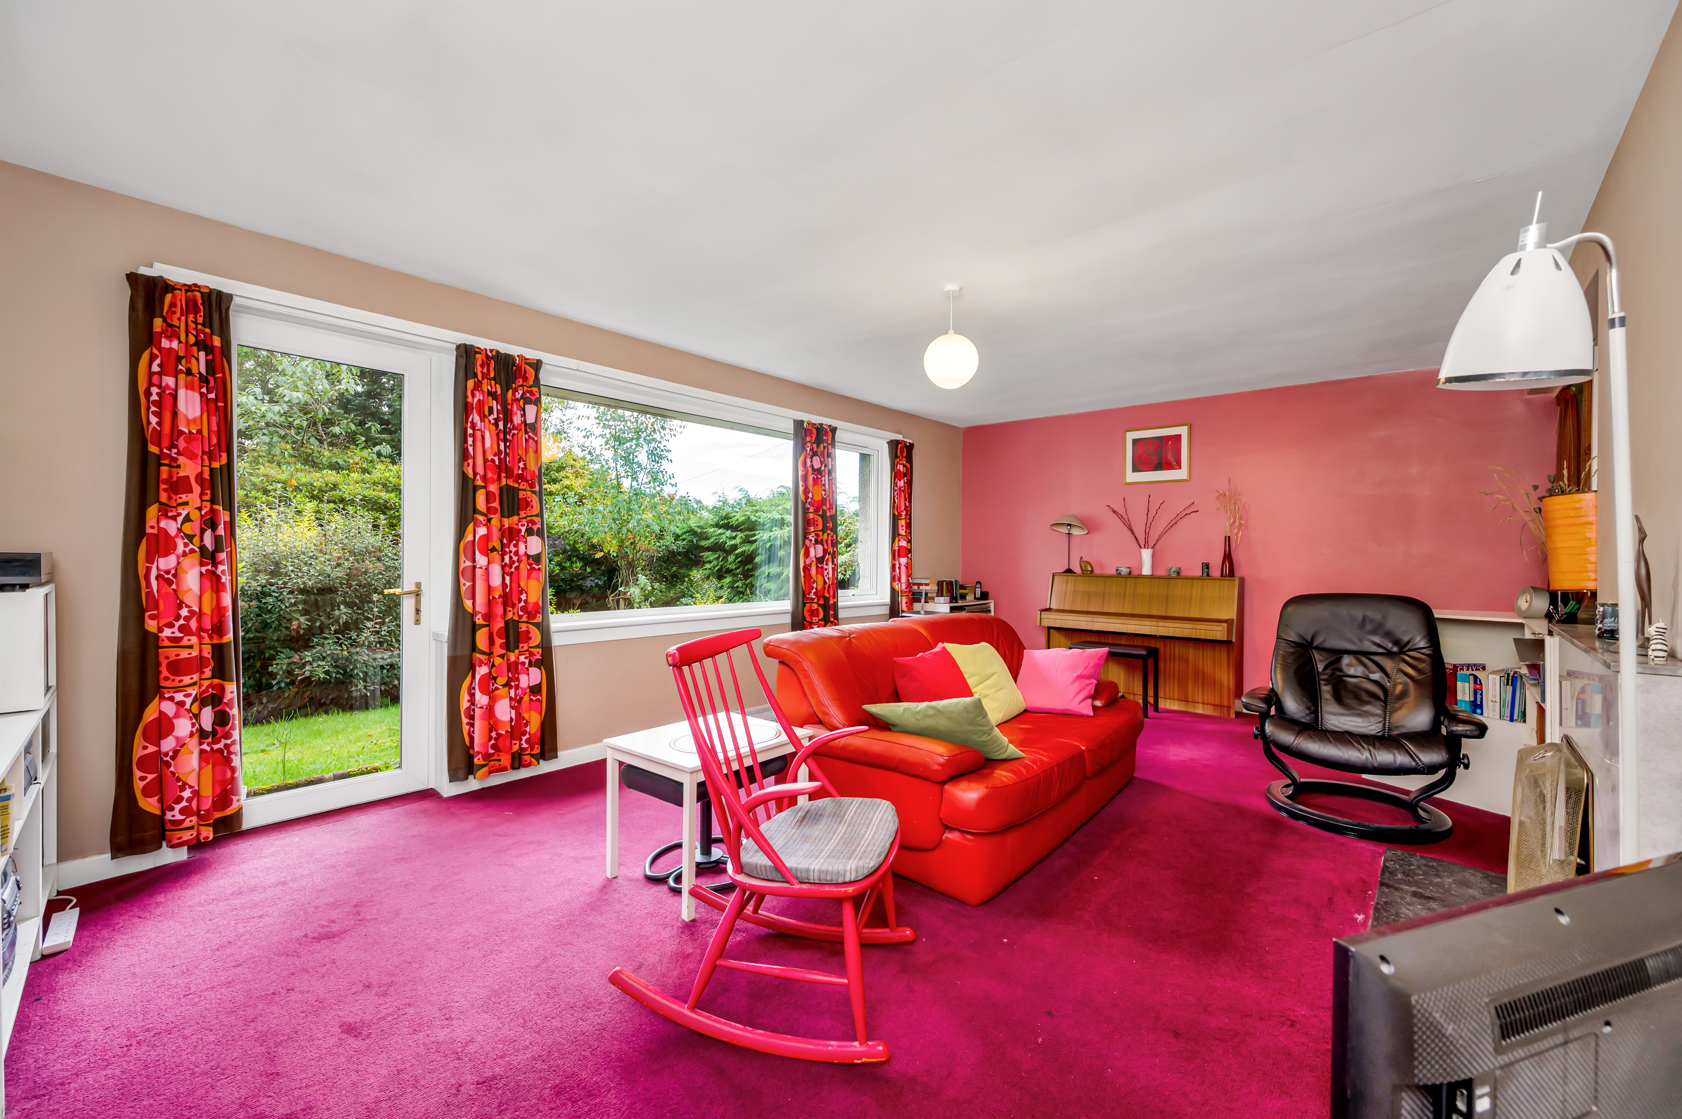
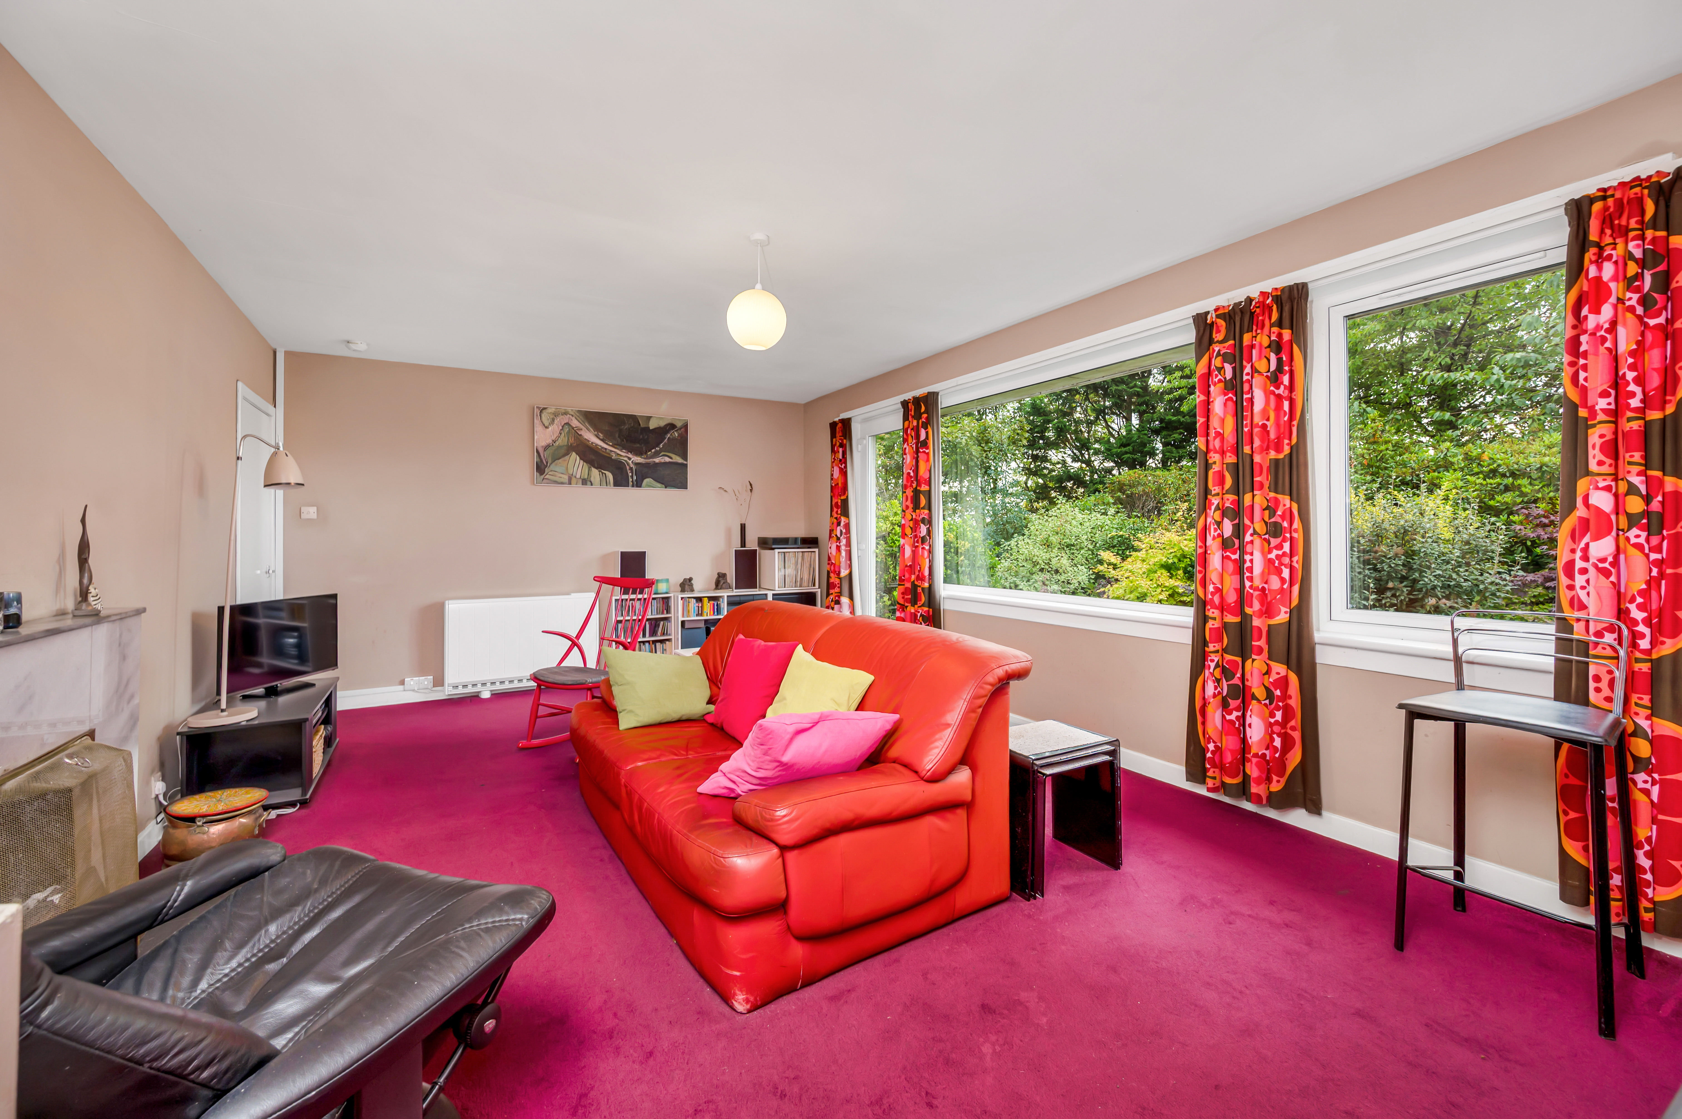
This attractive south facing room is bright and spacious and enjoys a large picture window, with patio door, allowing plenty of natural light to enter. Access to the living room is via the entrance hall or dining room. A decorative marble and flagstone surround with open fireplace provides a cosy focal point. Fitted wall shelving. Two radiators.
DINING ROOM: 2.50m x 3.04m
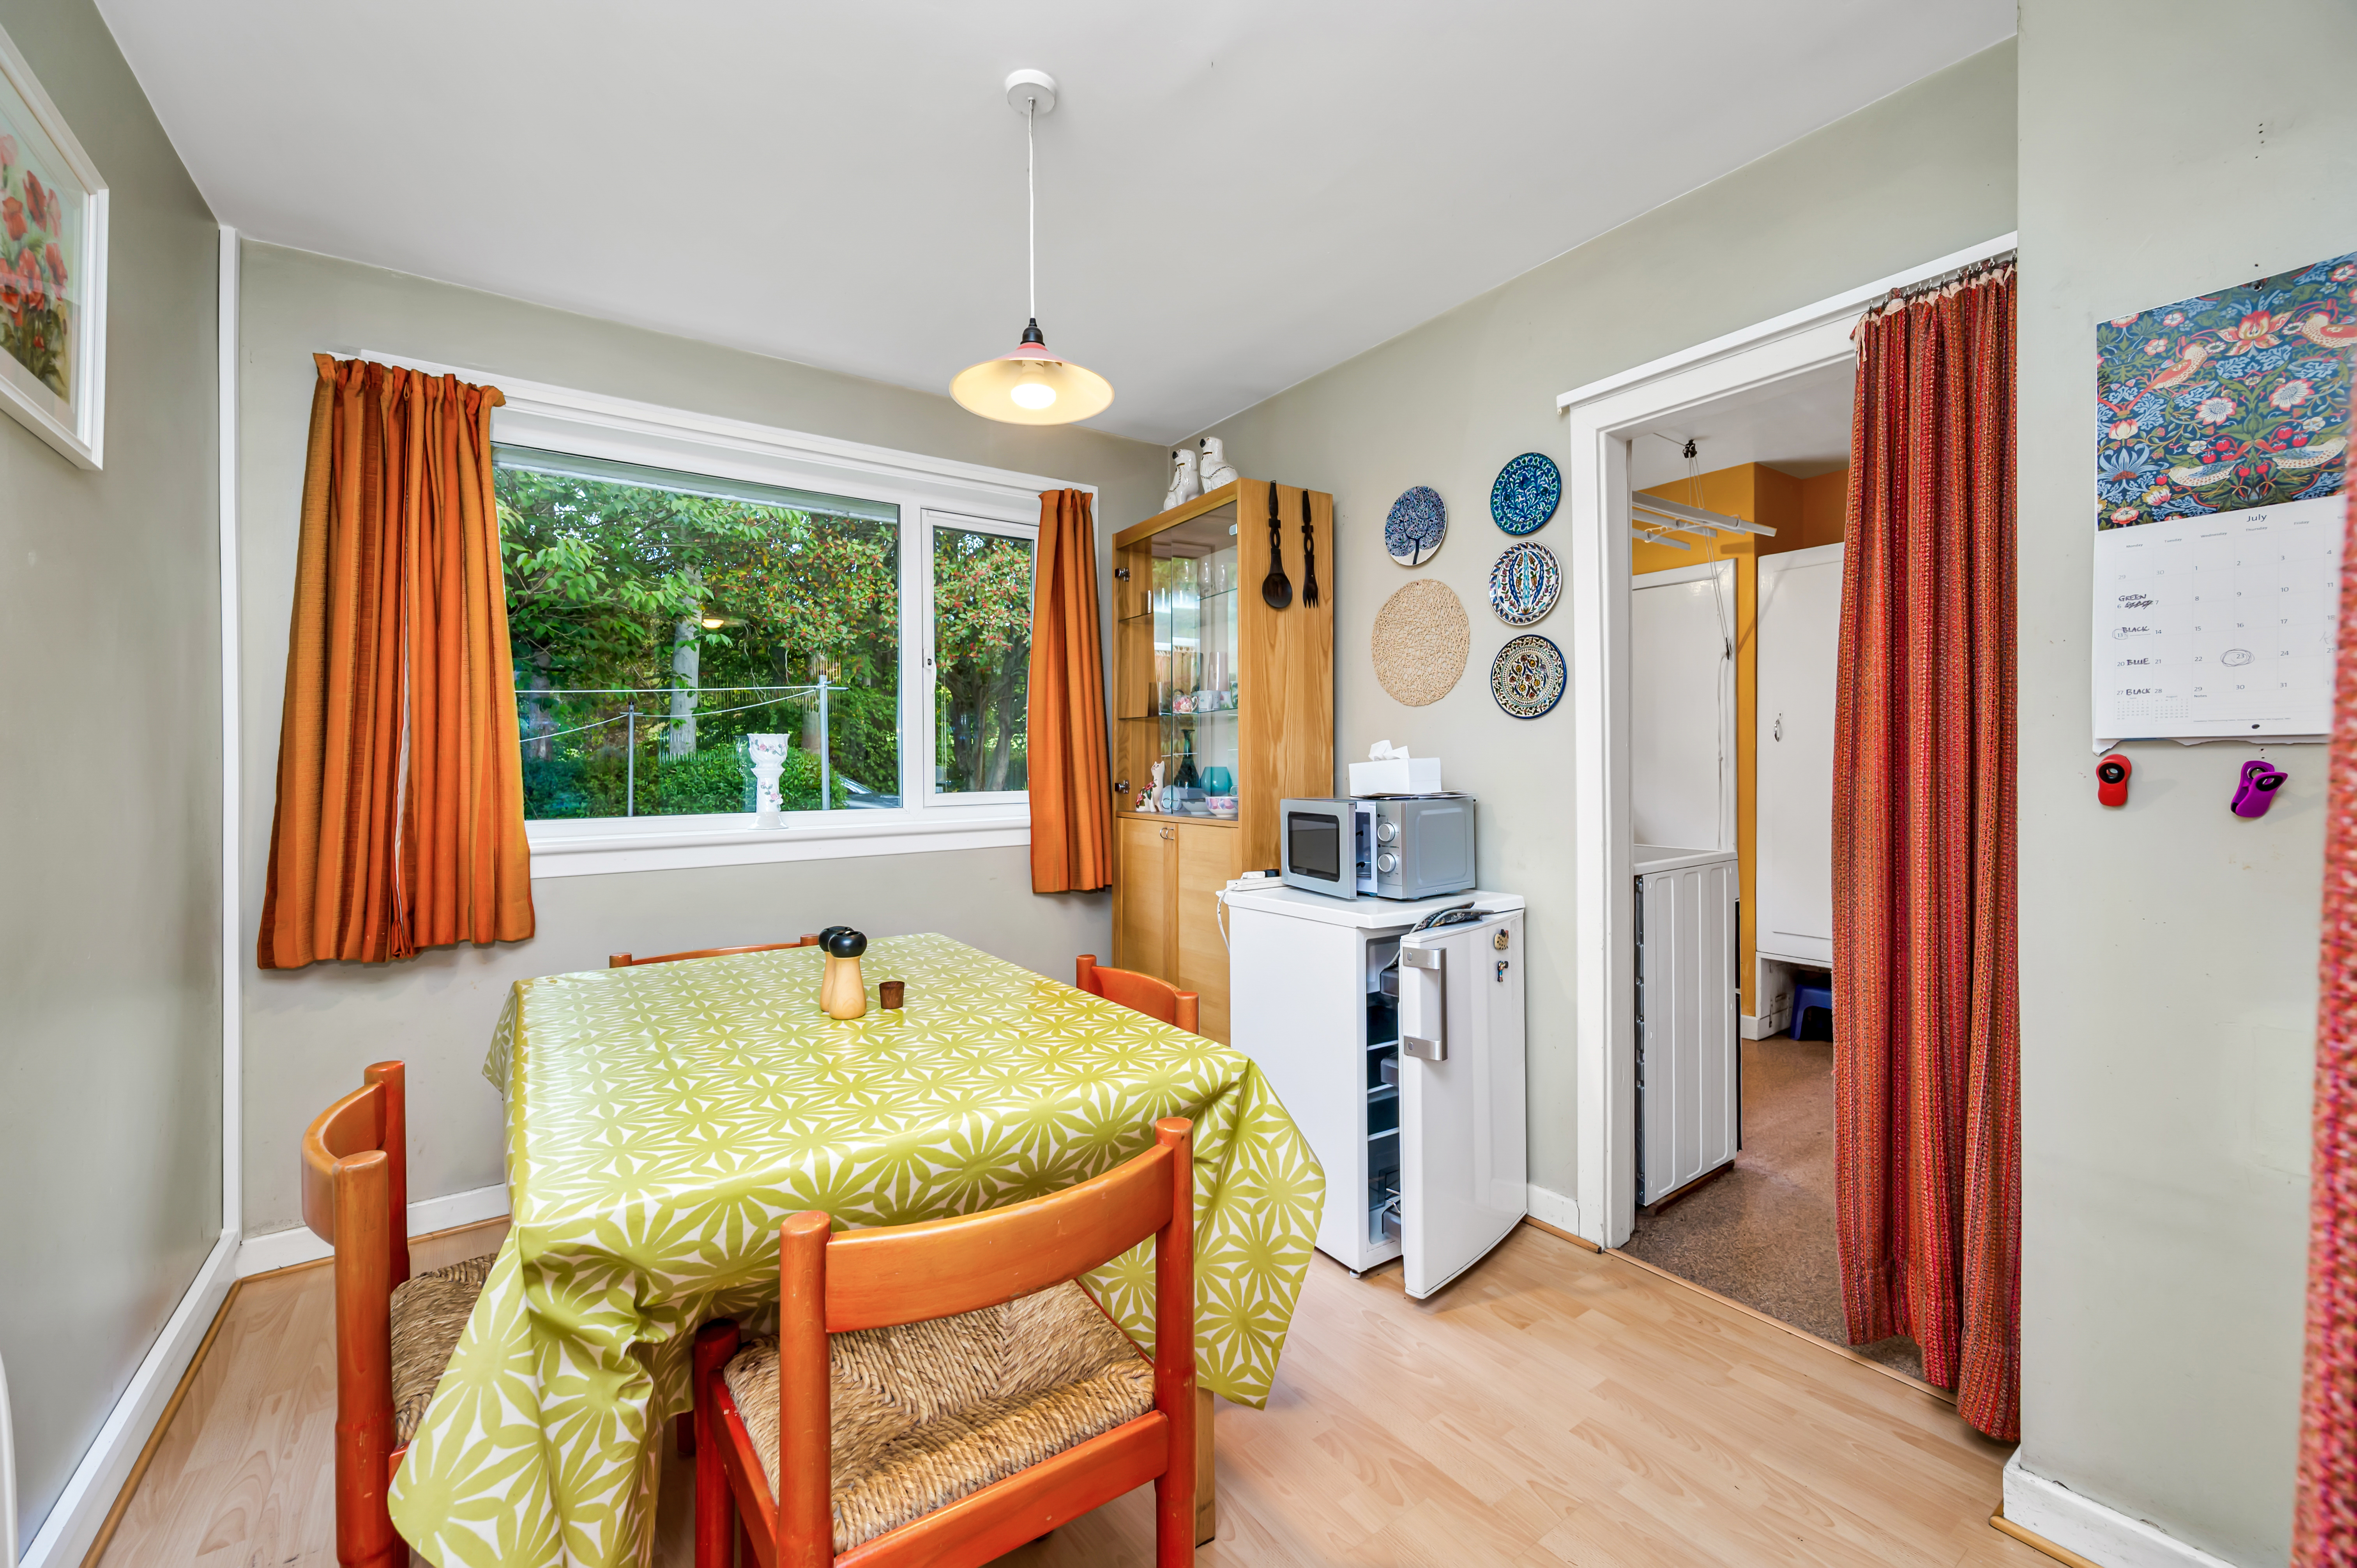
Enjoying a front facing window, this room can be accessed from the living room and kitchen. Laminate flooring. Drop ceiling light over table area.
KITCHEN: 2.62m x 2.58m
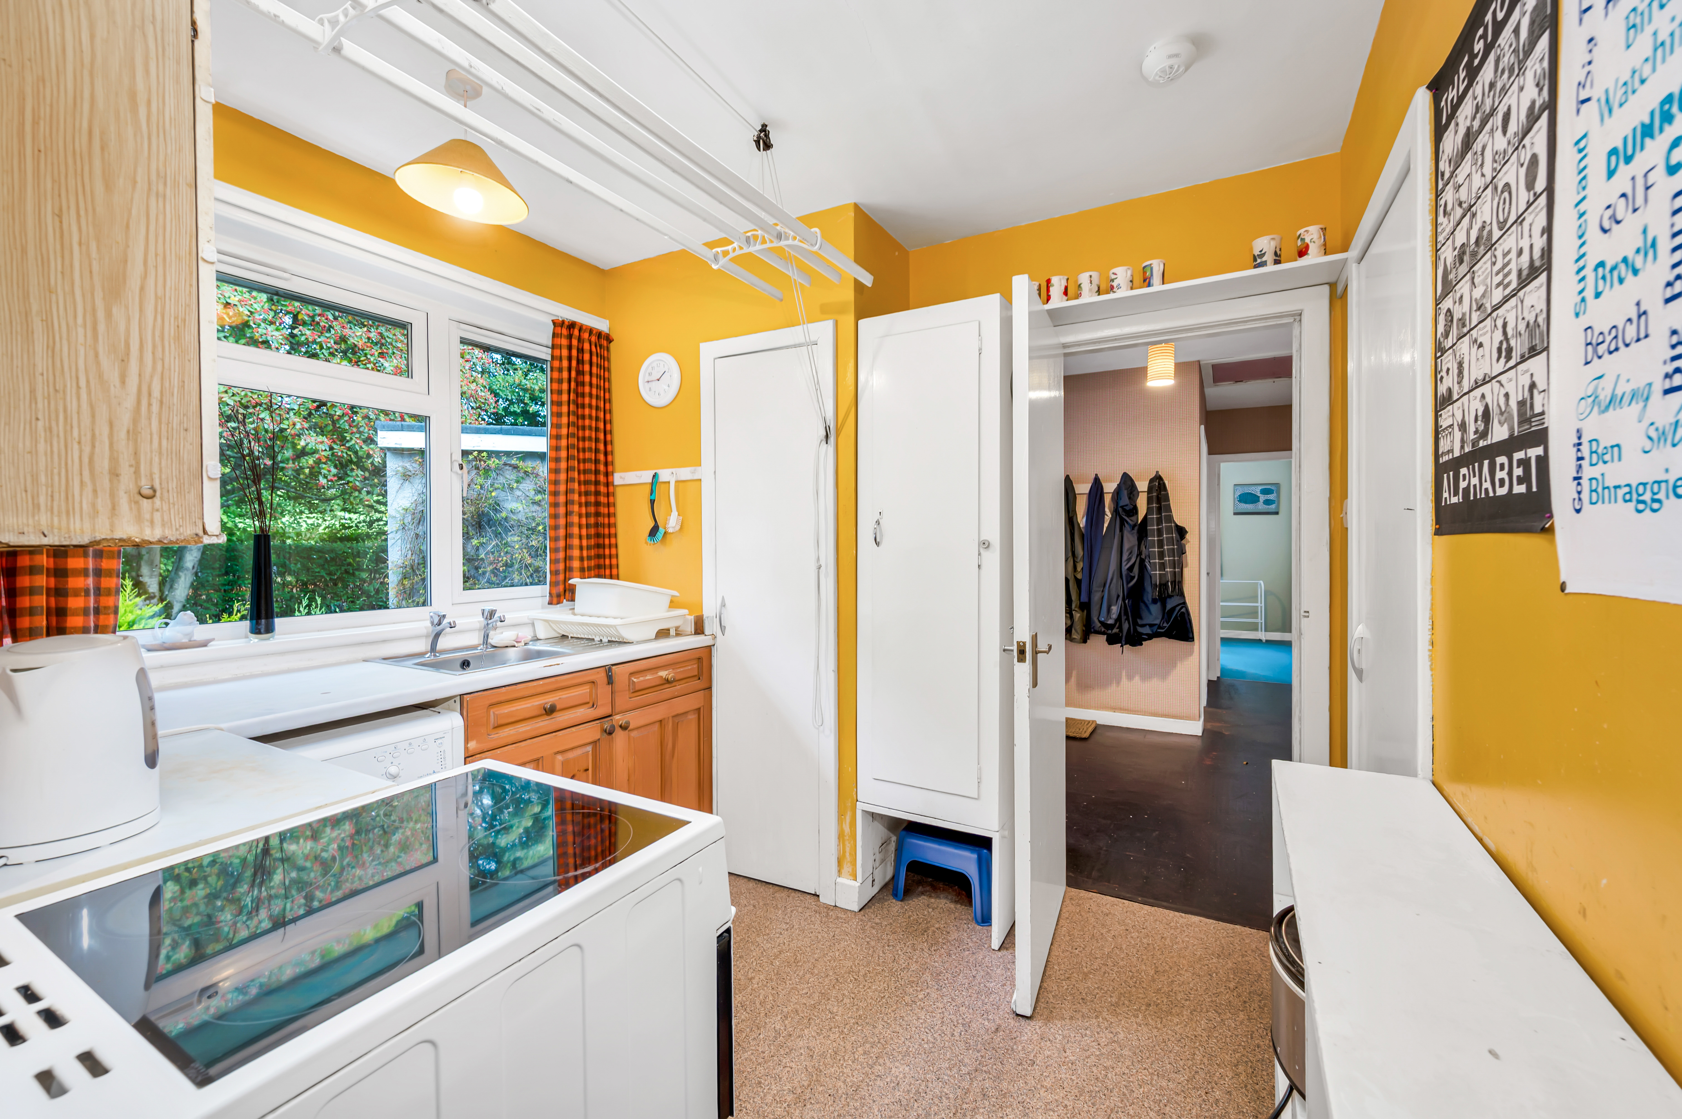
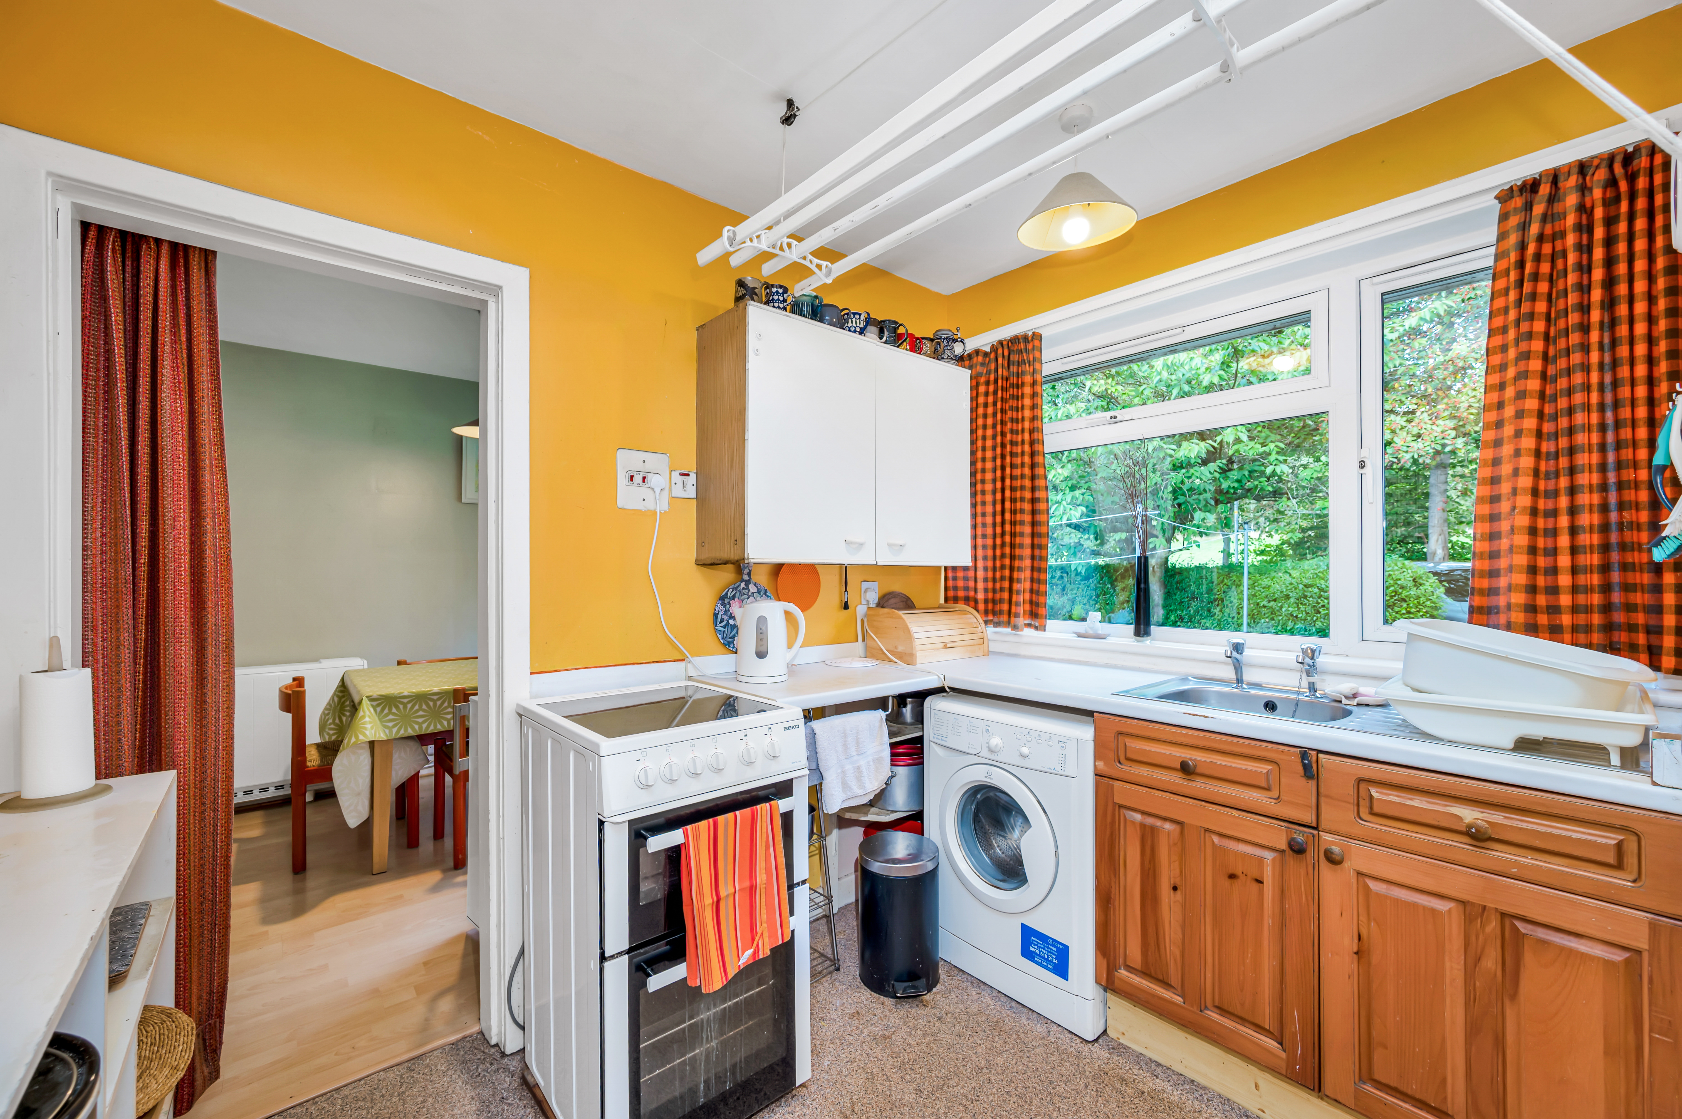
Wall and base units incorporating a stainless steel sink and drainer. Door into shelved larder cupboard. Further door into cupboard housing the hot water tank. Plumbed for washing machine. Space for free-standing cooker. Ceiling mounted clothes pulley. Front facing window. Laminate flooring. Fitted shelving.
BATHROOM: 2.37m x 1.85m
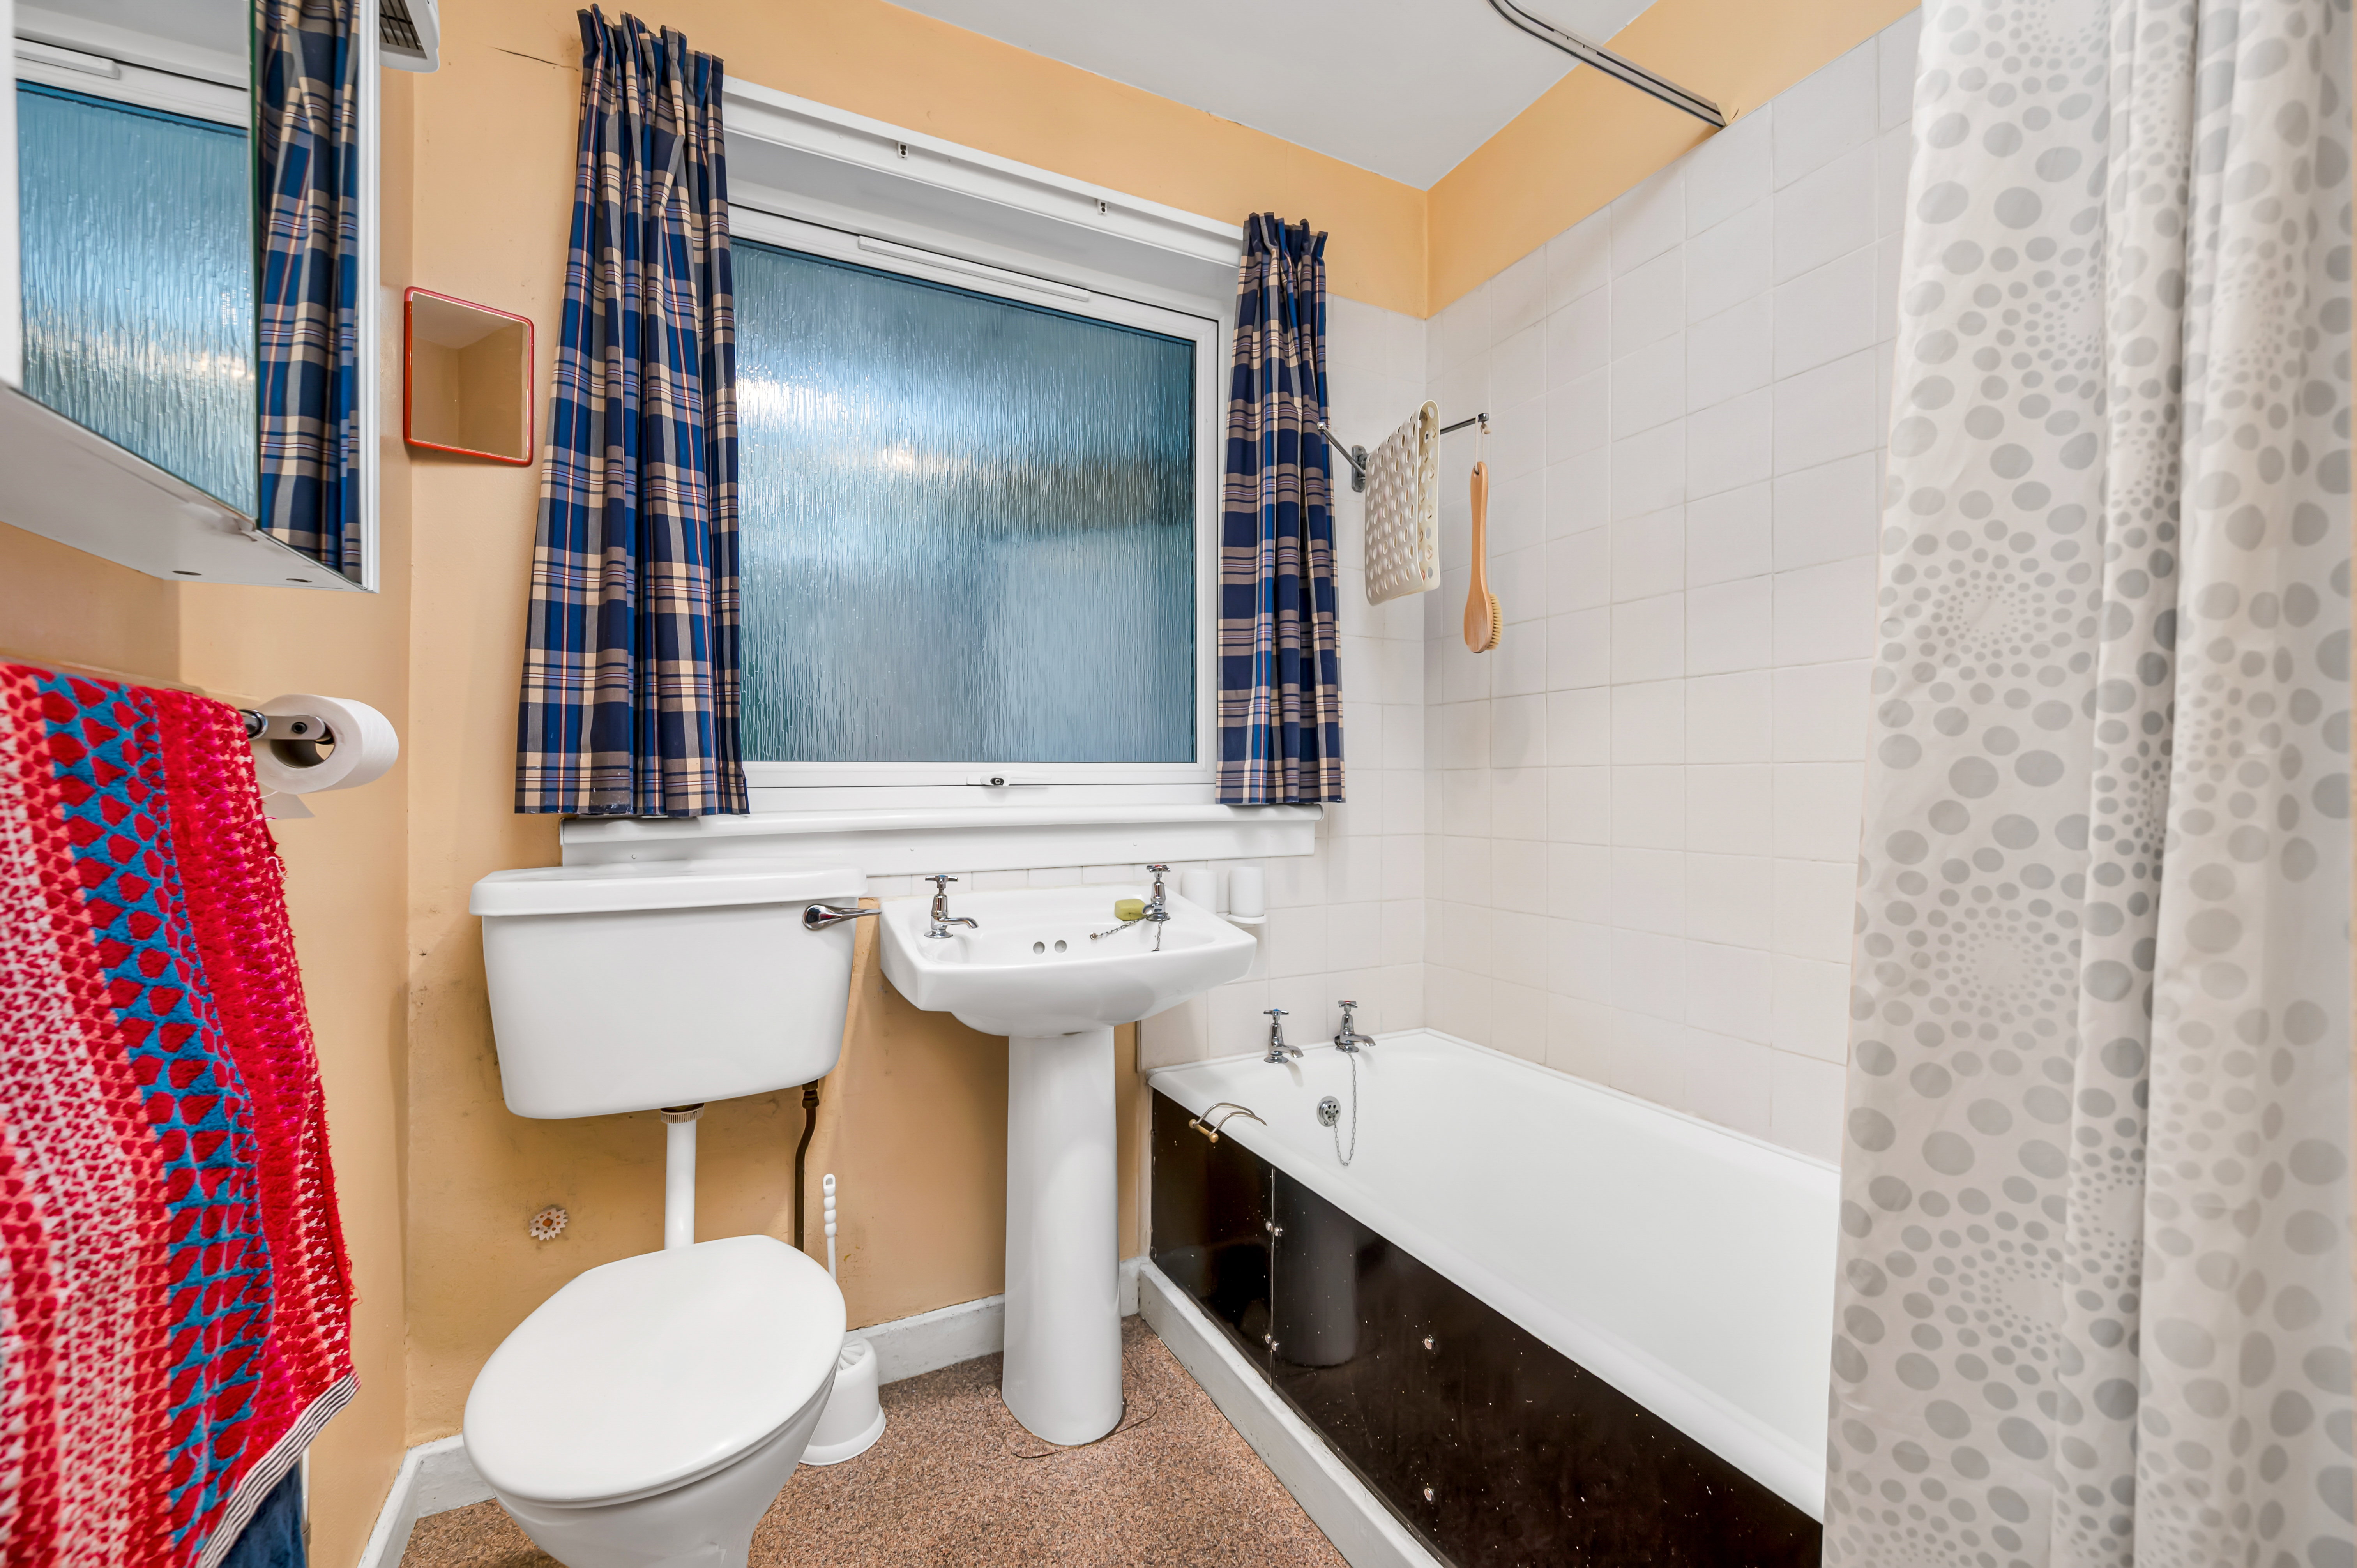
Comprising WC, wash hand basin and bath with electric shower over. Front facing opaque window. Non-slip flooring. Walls partially tiled. Chrome heated towel rail. Wall mounted unit. Dimplex down heater.
BEDROOM 1: 4.21m x 4.09m
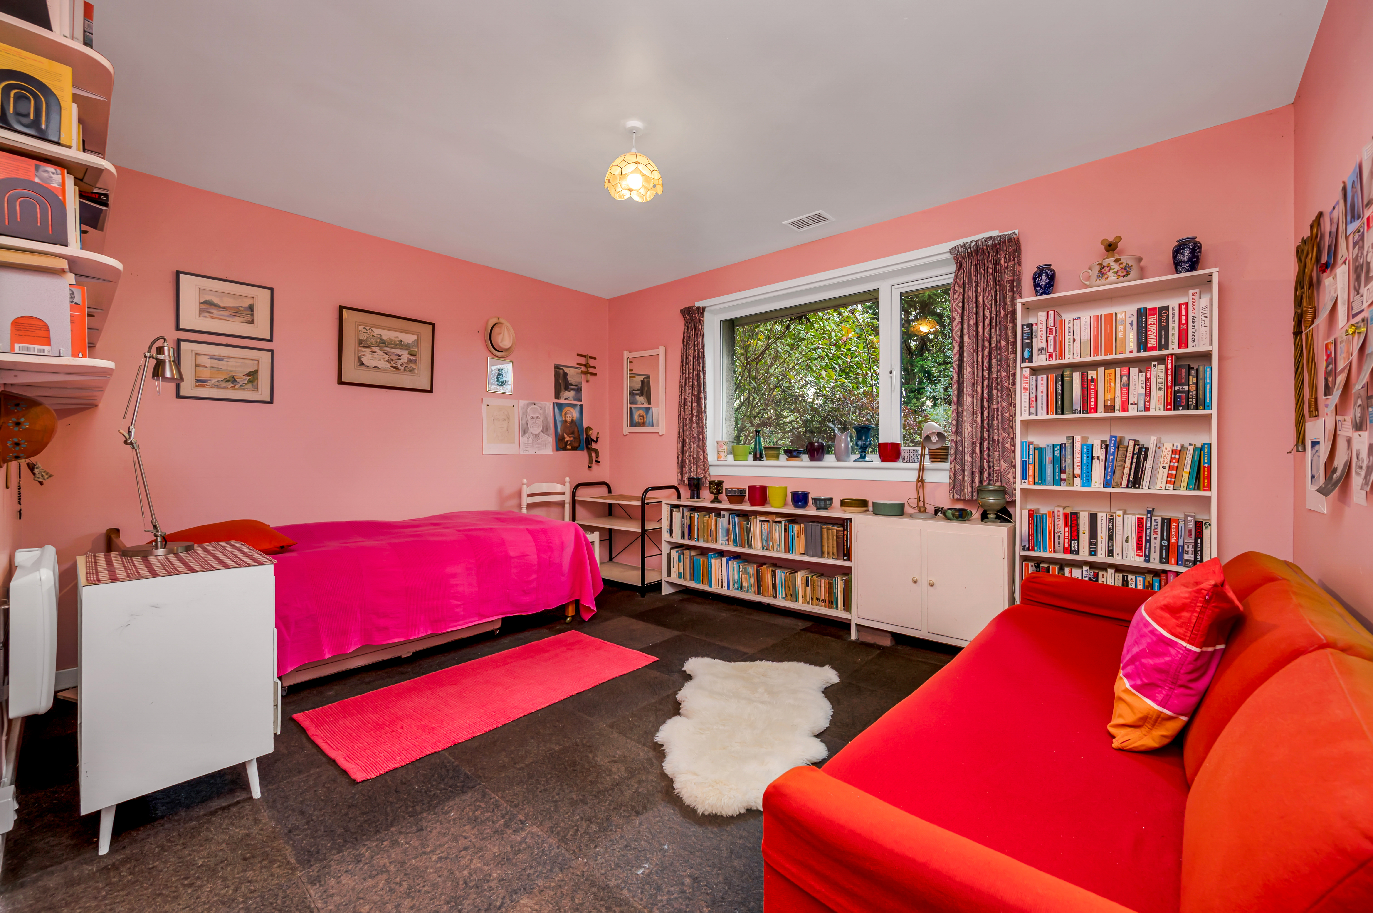
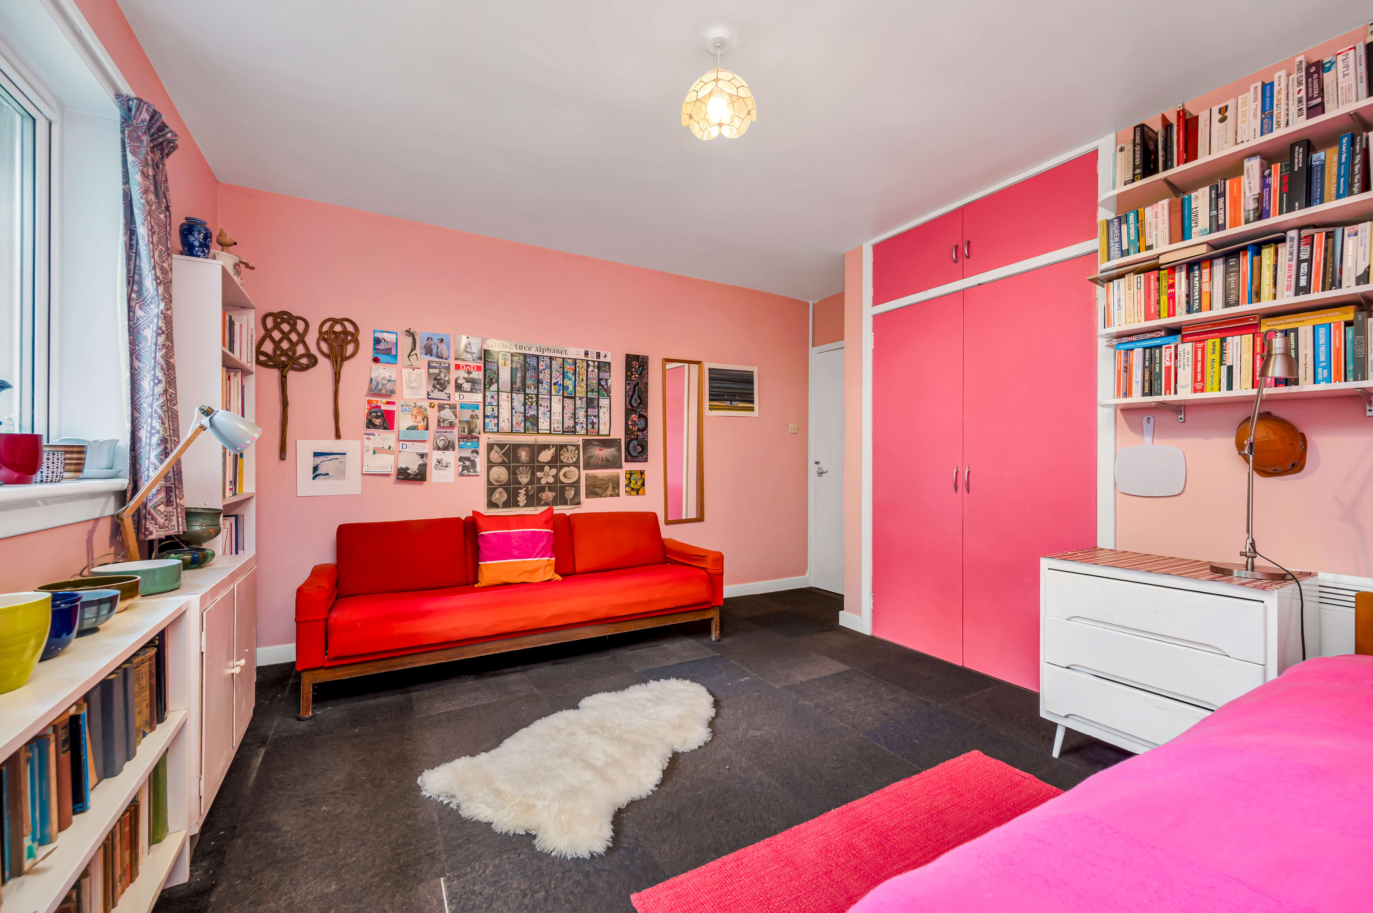
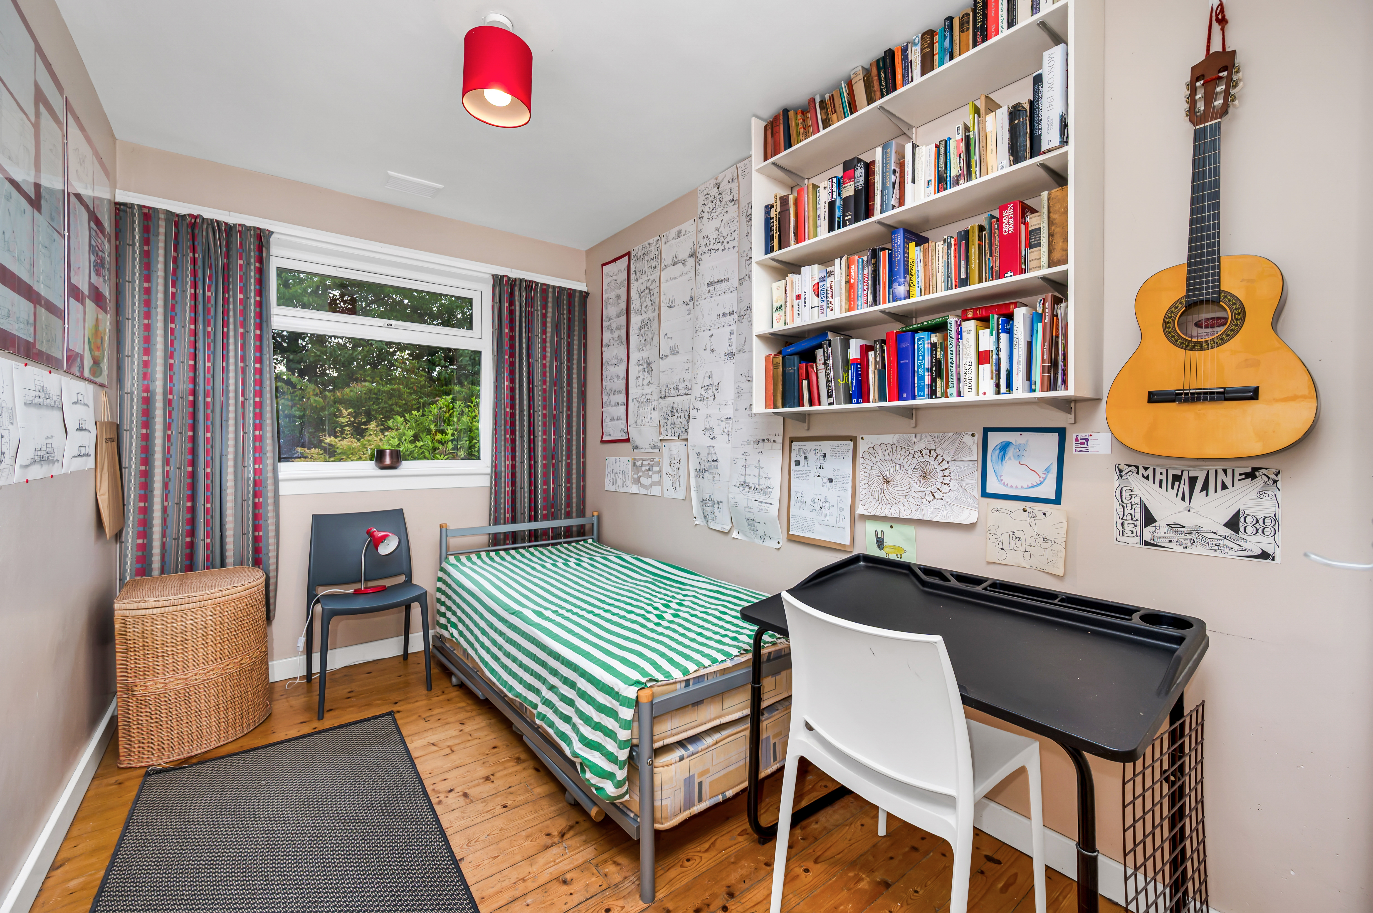
Nicely proportioned and bright room enjoying a rear facing window. Double wardrobe with cupboard above. Fitted shelving. Carpet floor tiles.
BEDROOM 2: 3.14m x 2.97m
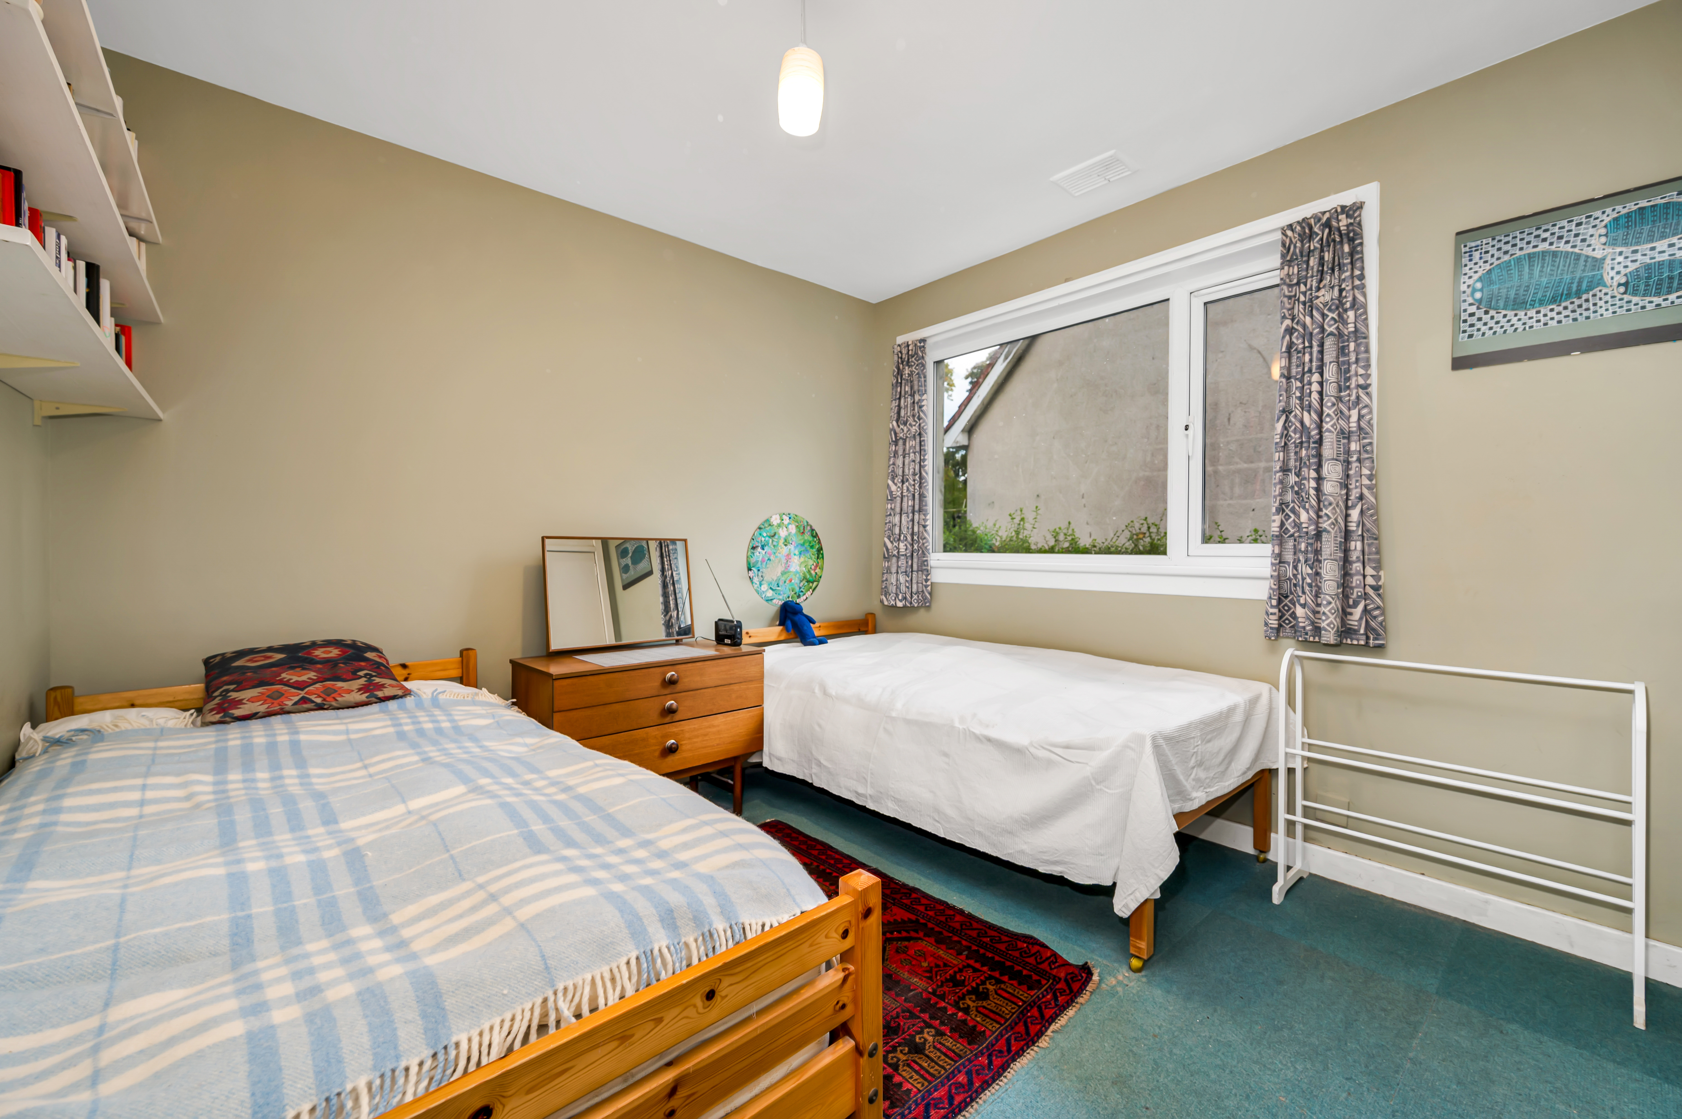
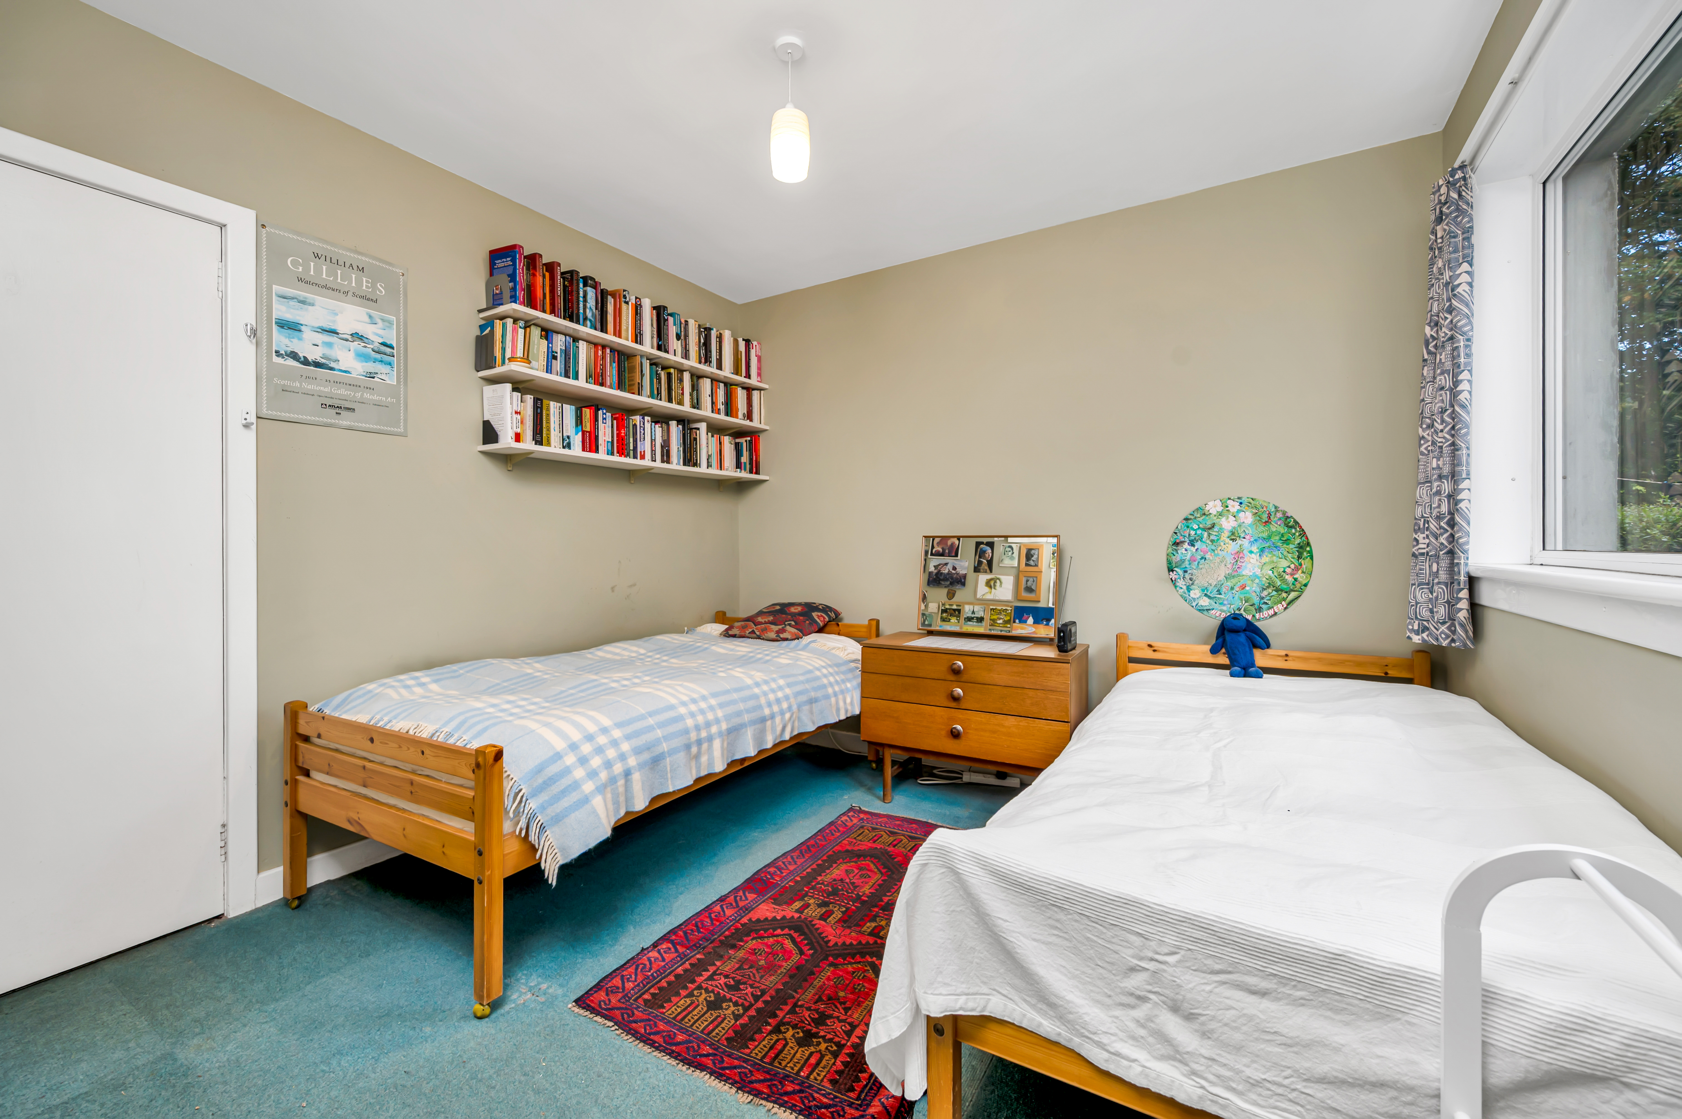
Side facing window. Carpet floor tiles. Fitted wall shelving. Electric panel heater. Double wardrobe with cupboard above.
BEDROOM 3: 4.11m x 2.20m
Rear facing window. Double wardrobe with shelving. Wood flooring. Fitted wall shelving. Wall mounted panel heater.
LOFT
The loft has been insulated with mineral wool and is partially floored in the areas where there is standing room. The area of flooring is 4.15m x 13.10m = 54 square meters (for the full length of the building). A loft extension would allow for panoramic views across the golf course and Moray Firth.
GARAGE
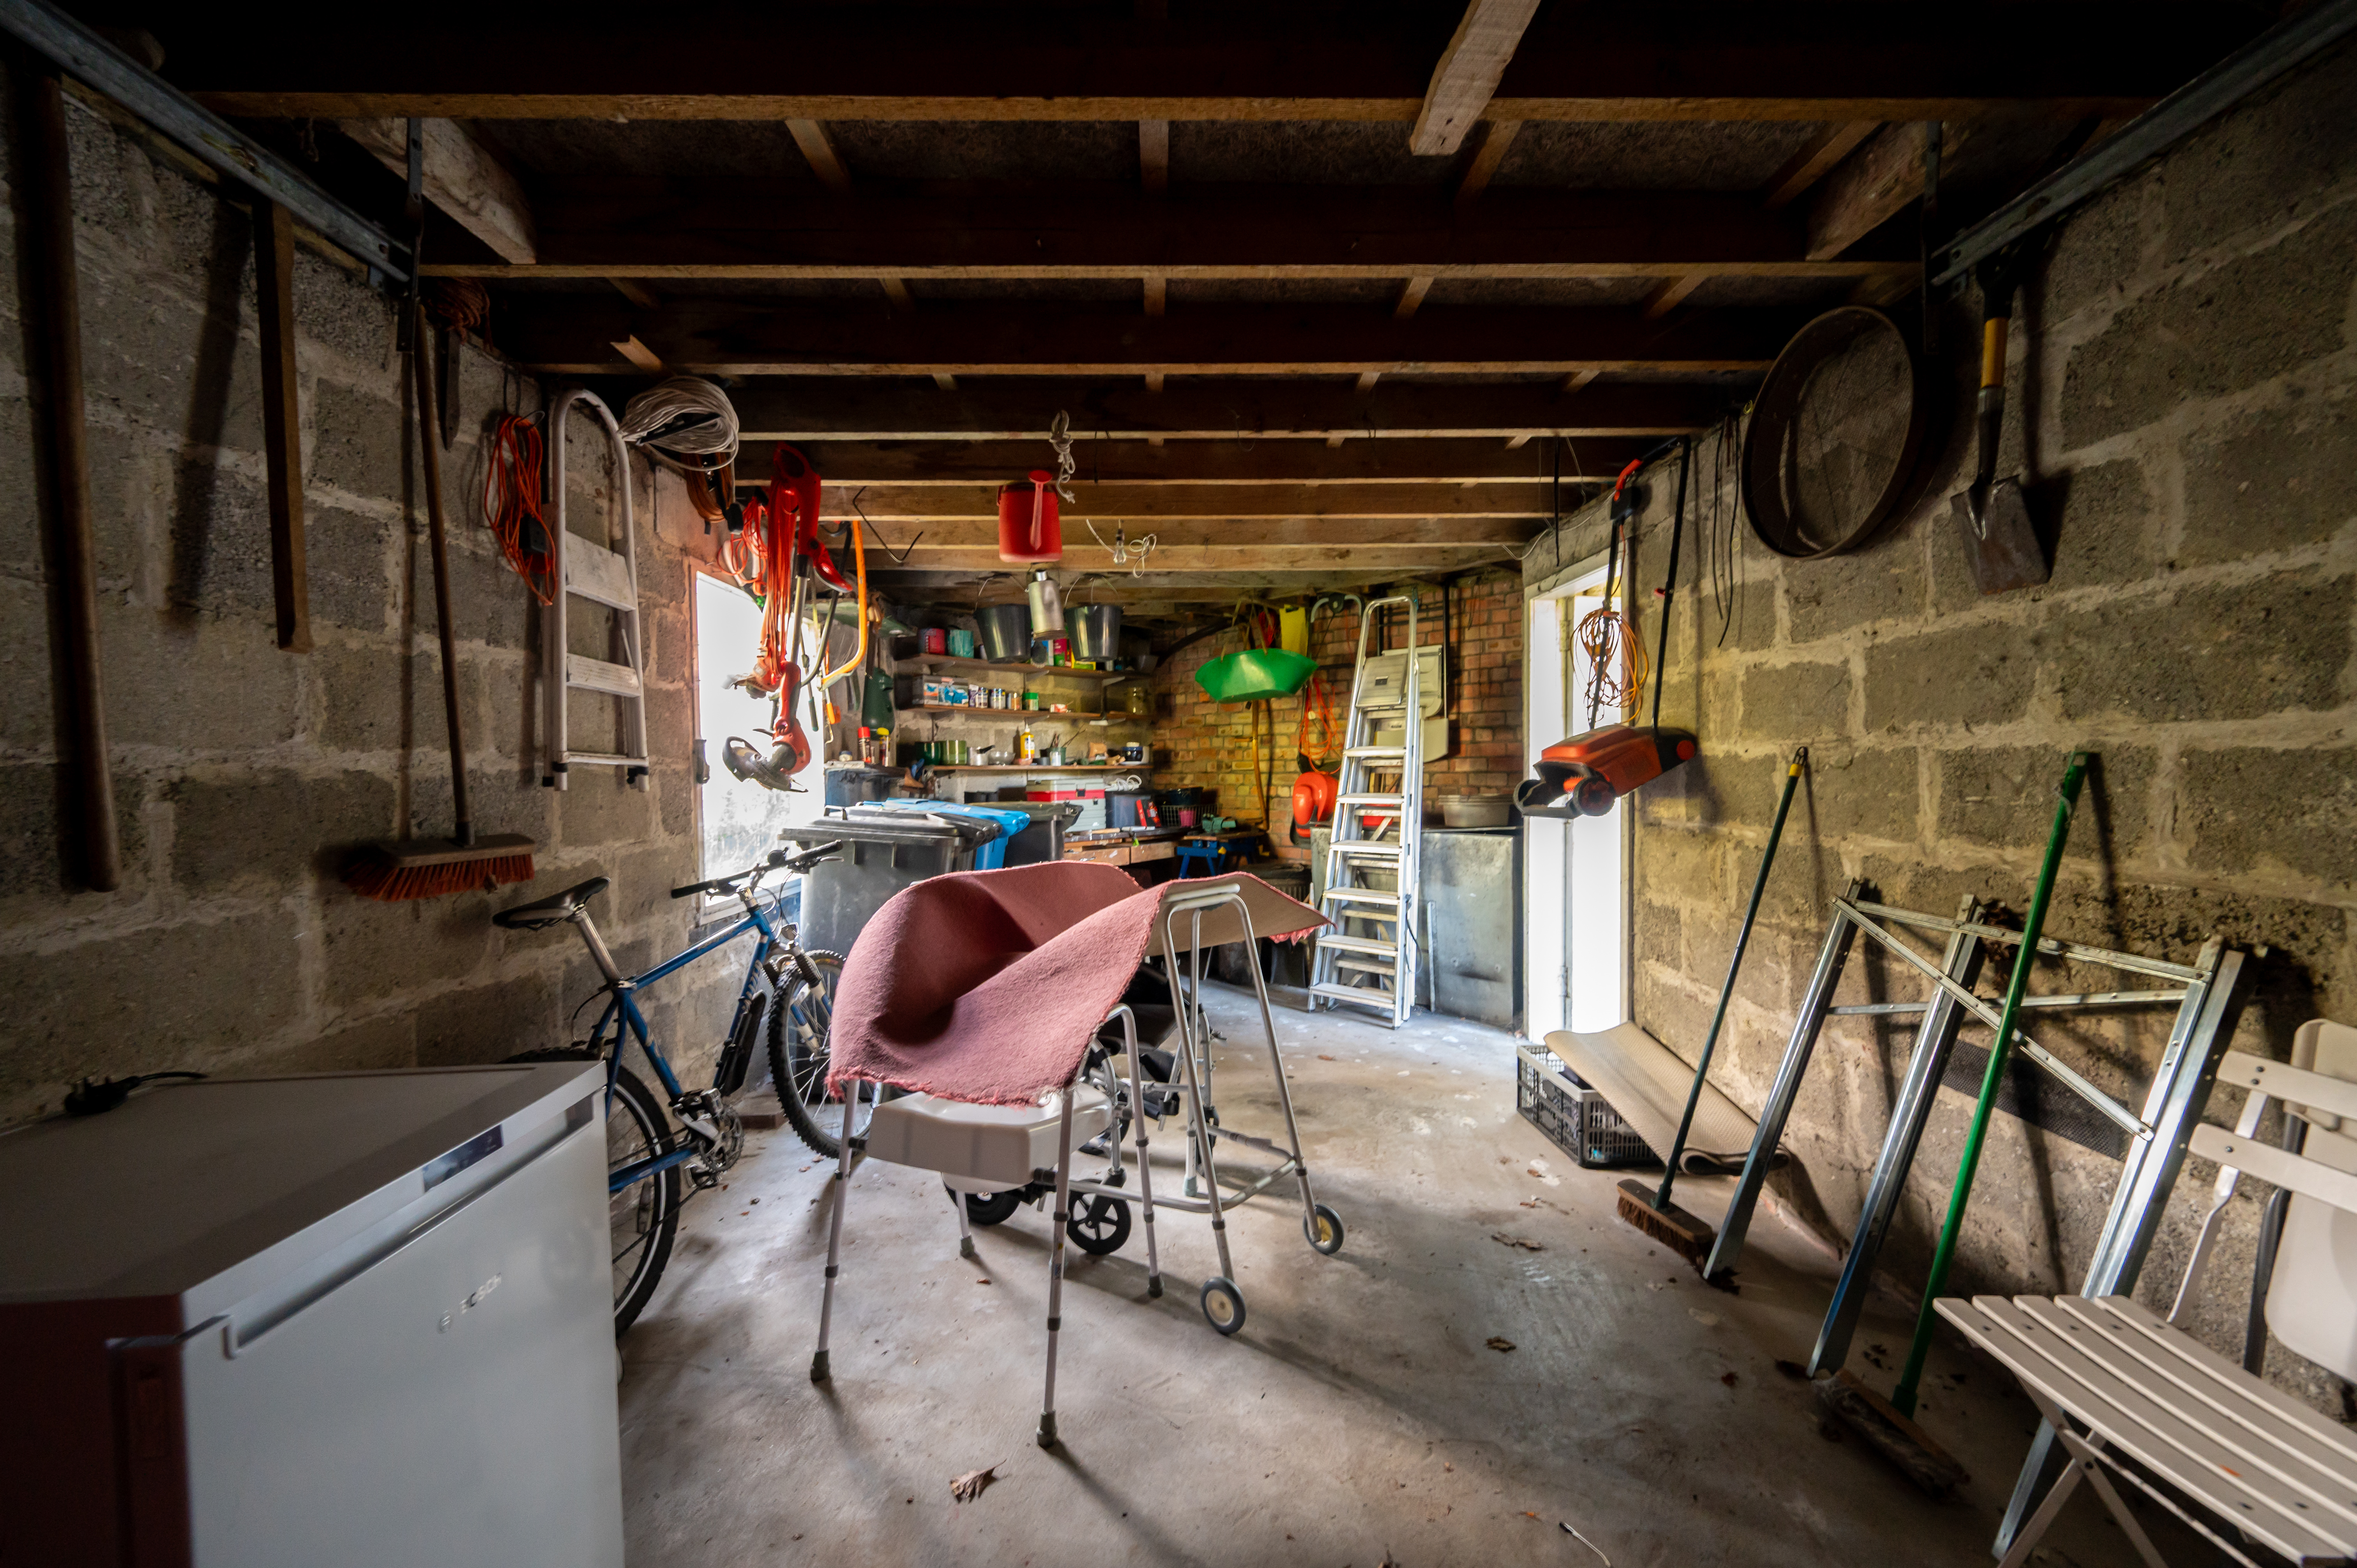
Attached brick built garage with up and over vehicular door along with a timber pedestrian door. Garage is 20 square meters.
GARDEN
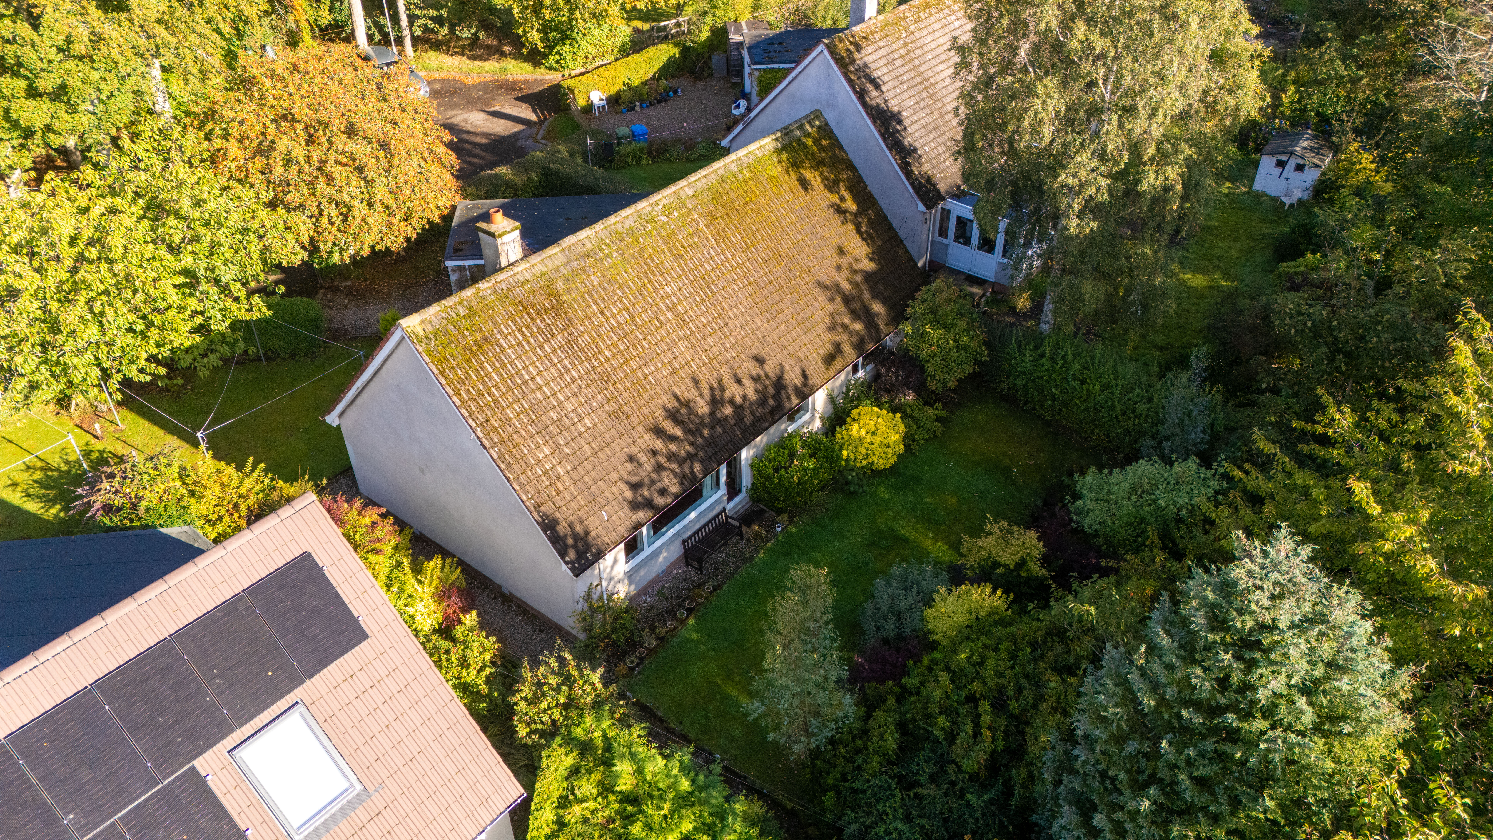
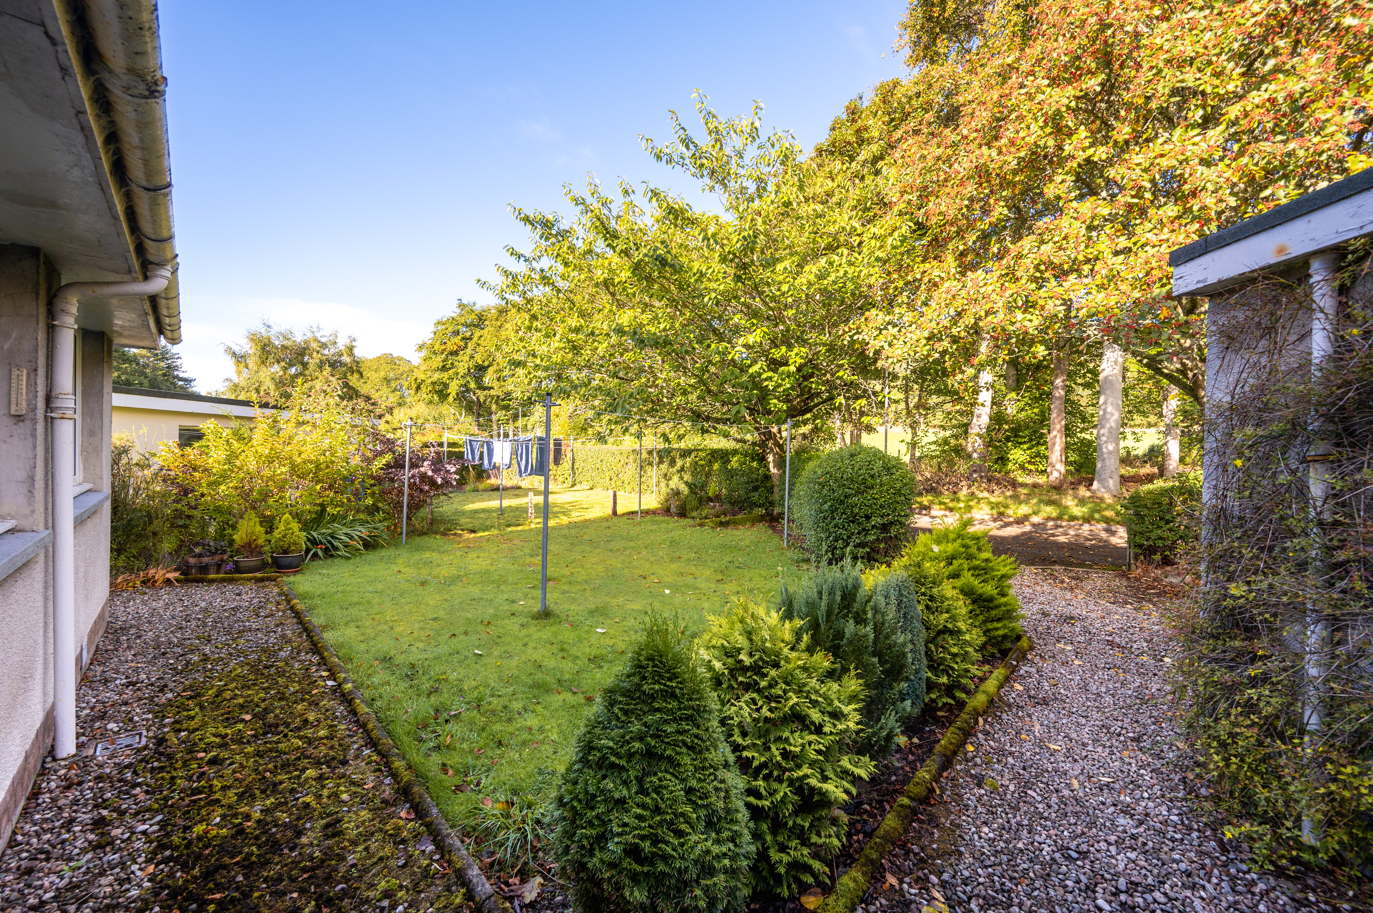
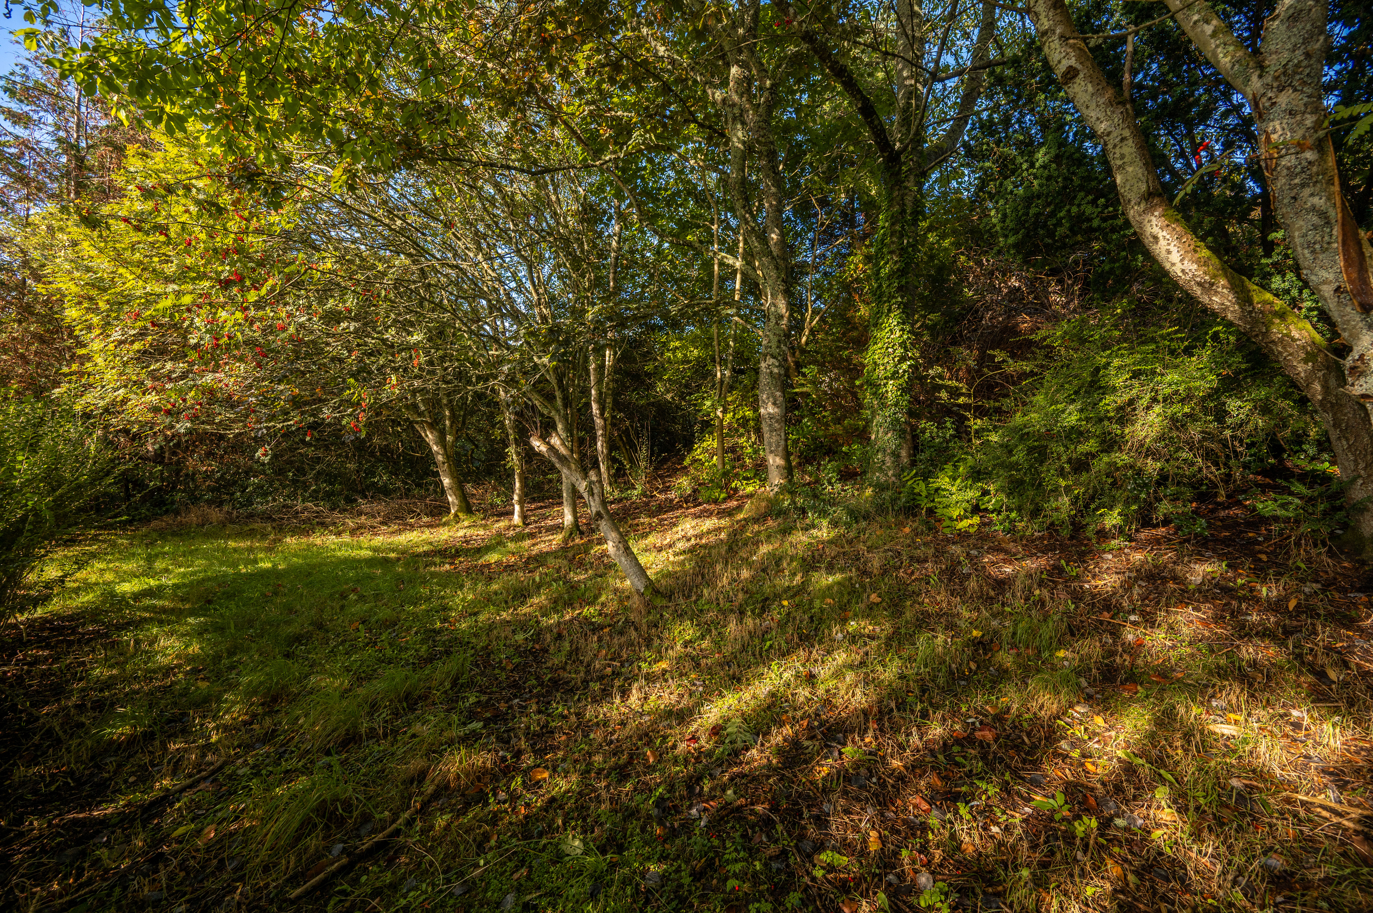
Areas of garden ground are provided to the front, rear and side of the property and are bounded by various fencing. Steps lead down through a large wooded area to a flat grassy portion of ground with access to the Back Road. The ground extends to approximately 0.217 acres (878 square meters) or thereby, providing room for extension.
COUNCIL TAX BAND
Band ‘D’
EPC
' E '
POST CODE
KW10 6SU
SERVICES
Mains water, electricity and drainage. A telephone connection exists for phone and internet connection.
VIEWING
Contact the selling agents
ENTRY
By Arrangement
PRICE
Offers over £210,000.00 in Scottish Legal form are invited. Only parties who note interest formally will be informed of any closing date that may be set.
These Particulars do not constitute an offer or contract and while believed to be accurate are not guaranteed. Offerers by offering will be held to have satisfied themselves as to the extent and condition of the subjects of sale as to which no warranty is given or is implied either from these Particulars or from any advertisement for sale of the subjects or otherwise.
ARTHUR & CARMICHAEL
SOLICITORS & ESTATE AGENTS
CATHEDRAL SQUARE,
DORNOCH, SUTHERLAND
IV25 3SW
TEL. (01862) 810202 FAX (01862) 810166
Email – mail@arthur-carmichael.co.uk
LIVING ROOM, DINING ROOM, KITCHEN, BATHROOM, THREE BEDROOMS. FLOORED LOFT. ATTACHED GARAGE
GENERAL DESCRIPTION
This detached 3-bedroom bungalow, with attached garage, offers nicely proportioned and bright accommodation with excellent storage facilities in a pleasant location on the edge of the village of Golspie and is a short walk in to the village and to all amenities. The property requires some renovation and modernising but benefits from a bright living room, with large picture window and patio door, separate dining room, kitchen, bathroom and three bedrooms. Heating is by way of Quantum electric storage heaters and various panel heaters together with an open fire in the living room. Externally the property sits in large garden grounds to the front and rear with steps leading through a large wooded area to a flat grassy section of garden next to the Back Road. A driveway and attached garage provides off street parking.
Offers over £210,000.00
LOCATION
The property is situated in a quiet, no through street, on the edge of the village and is a short walk in to the village and to all local amenities. Golspie is a thriving Highland community on the East Coast of Sutherland on the famous NC500 route. It has an excellent range of facilities including primary and secondary schools, hospital, swimming pool with fitness room, well renowned golf club and popular beach. There are also many beautiful local walks in and around Golspie. There are good road and rail links to the north and south and Inverness is approximately 53 miles away and provides all the additional facilities of an expanding city, including an airport, modern shopping centres, excellent recreational facilities and a wide selection of restaurants and hotels.
ACCOMMODATION
Entrance through timber door with adjoining single glazed screen window into:
PORCH: 2.41m x 0.93m
Tiled flooring. Cupboard housing the electric meter and fuse box. Ceiling light. Door through to:
ENTRANCE HALL: 4.35m x 2.27m
From the main entrance hall, access is given to living room, kitchen, bathroom and three bedrooms. Door into shelved storage cupboard. Hatch to loft. Wall mounted coat hooks.
LIVING ROOM: 6.23m x 4.11m
This attractive south facing room is bright and spacious and enjoys a large picture window, with patio door, allowing plenty of natural light to enter. Access to the living room is via the entrance hall or dining room. A decorative marble and flagstone surround with open fireplace provides a cosy focal point. Fitted wall shelving. Two radiators.
DINING ROOM: 2.50m x 3.04m
Enjoying a front facing window, this room can be accessed from the living room and kitchen. Laminate flooring. Drop ceiling light over table area.
KITCHEN: 2.62m x 2.58m
Wall and base units incorporating a stainless steel sink and drainer. Door into shelved larder cupboard. Further door into cupboard housing the hot water tank. Plumbed for washing machine. Space for free-standing cooker. Ceiling mounted clothes pulley. Front facing window. Laminate flooring. Fitted shelving.
BATHROOM: 2.37m x 1.85m
Comprising WC, wash hand basin and bath with electric shower over. Front facing opaque window. Non-slip flooring. Walls partially tiled. Chrome heated towel rail. Wall mounted unit. Dimplex down heater.
BEDROOM 1: 4.21m x 4.09m
Nicely proportioned and bright room enjoying a rear facing window. Double wardrobe with cupboard above. Fitted shelving. Carpet floor tiles.
BEDROOM 2: 3.14m x 2.97m
Side facing window. Carpet floor tiles. Fitted wall shelving. Electric panel heater. Double wardrobe with cupboard above.
BEDROOM 3: 4.11m x 2.20m
Rear facing window. Double wardrobe with shelving. Wood flooring. Fitted wall shelving. Wall mounted panel heater.
LOFT
The loft has been insulated with mineral wool and is partially floored in the areas where there is standing room. The area of flooring is 4.15m x 13.10m = 54 square meters (for the full length of the building). A loft extension would allow for panoramic views across the golf course and Moray Firth.
GARAGE
Attached brick built garage with up and over vehicular door along with a timber pedestrian door. Garage is 20 square meters.
GARDEN
Areas of garden ground are provided to the front, rear and side of the property and are bounded by various fencing. Steps lead down through a large wooded area to a flat grassy portion of ground with access to the Back Road. The ground extends to approximately 0.217 acres (878 square meters) or thereby, providing room for extension.
COUNCIL TAX BAND
Band ‘D’
EPC
' E '
POST CODE
KW10 6SU
SERVICES
Mains water, electricity and drainage. A telephone connection exists for phone and internet connection.
VIEWING
Contact the selling agents
ENTRY
By Arrangement
PRICE
Offers over £210,000.00 in Scottish Legal form are invited. Only parties who note interest formally will be informed of any closing date that may be set.
These Particulars do not constitute an offer or contract and while believed to be accurate are not guaranteed. Offerers by offering will be held to have satisfied themselves as to the extent and condition of the subjects of sale as to which no warranty is given or is implied either from these Particulars or from any advertisement for sale of the subjects or otherwise.
ARTHUR & CARMICHAEL
SOLICITORS & ESTATE AGENTS
CATHEDRAL SQUARE,
DORNOCH, SUTHERLAND
IV25 3SW
TEL. (01862) 810202 FAX (01862) 810166
Email – mail@arthur-carmichael.co.uk