
164 West Clyne BRORA KW9 6NH
Offers Over £295,000
Detached Cottage, 3 public rooms, 4 bedrooms
164 WEST CLYNE, BRORA, SUTHERLAND, KW9 6NH
LIVING ROOM, DINING ROOM, CONSERVATORY, KITCHEN, UTILITY ROOM, FOUR BEDROOMS, TWO SHOWER ROOMS. OUTBUILDINGS.
GENERAL DESCRIPTION
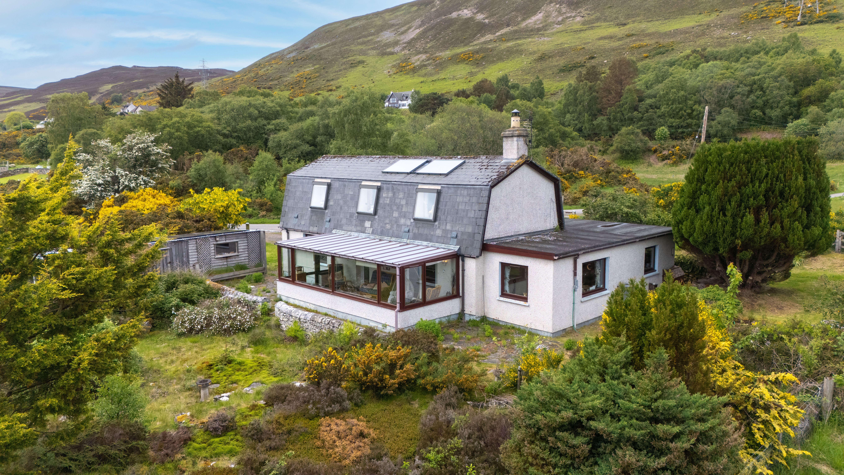
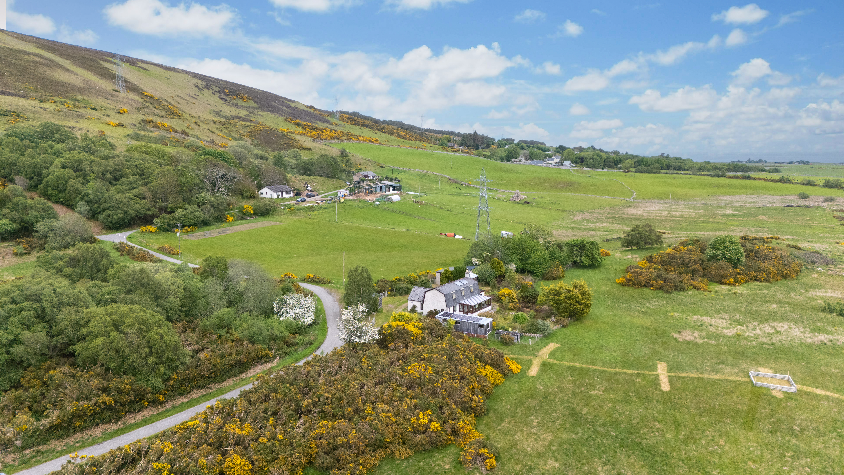
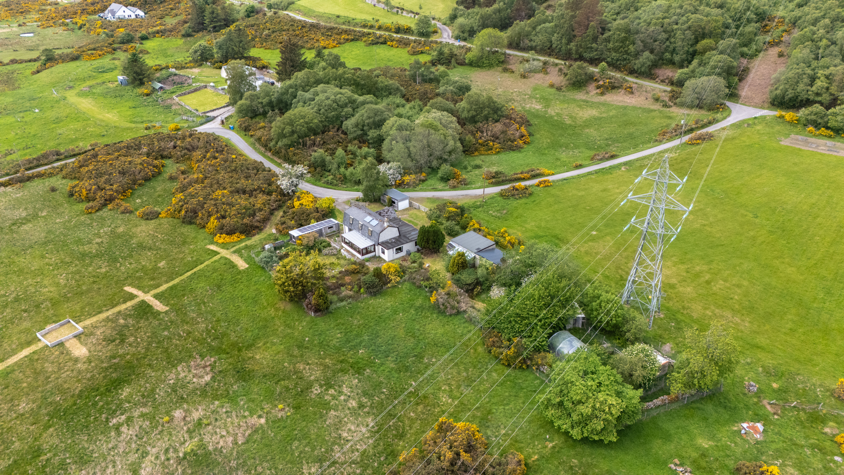
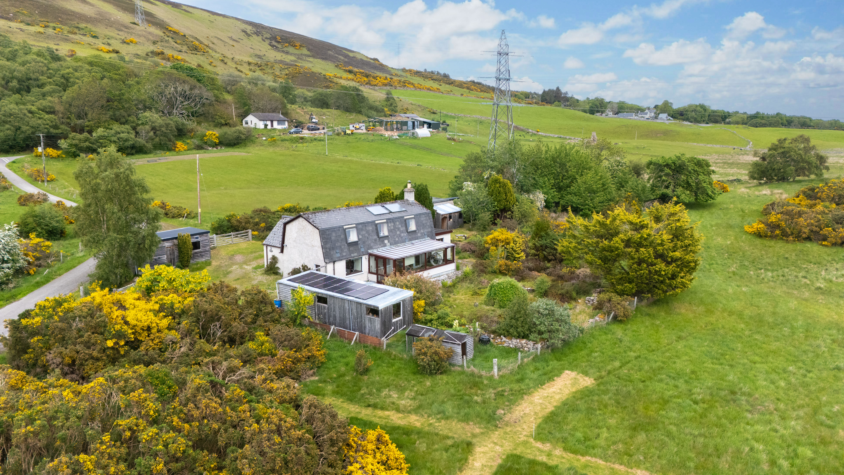
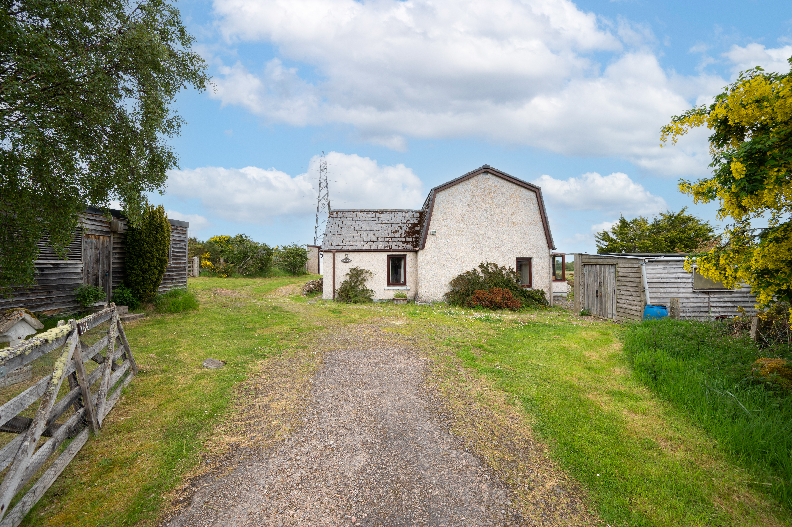
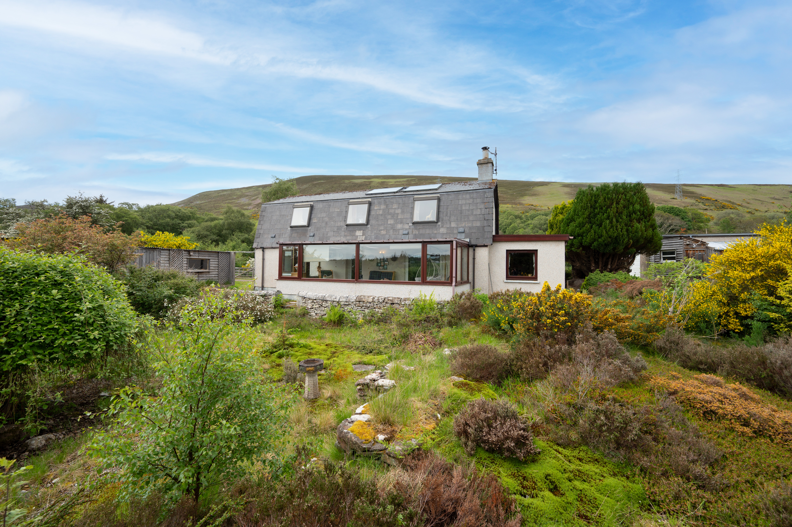
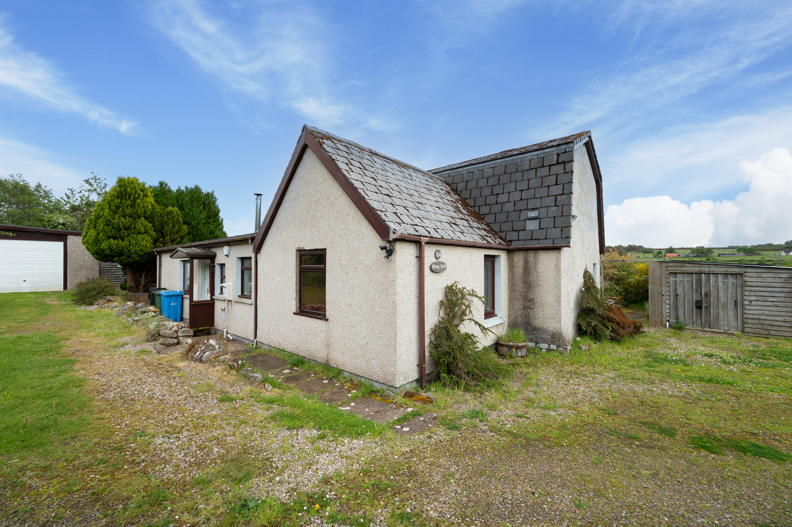
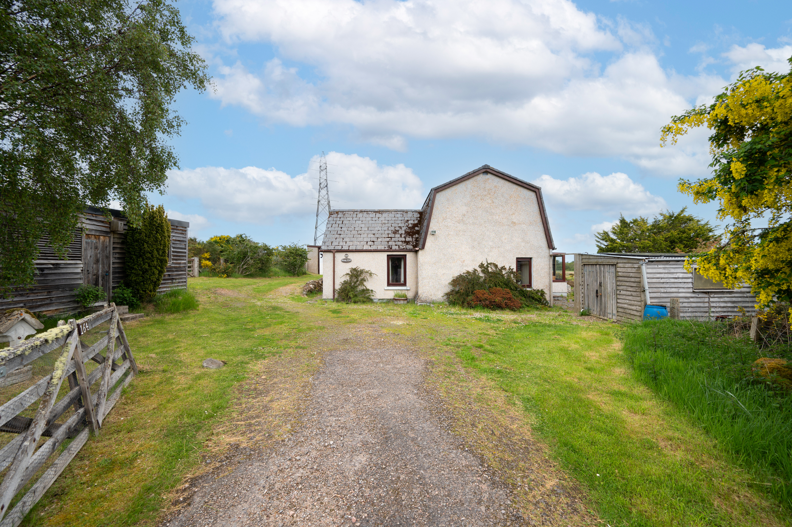
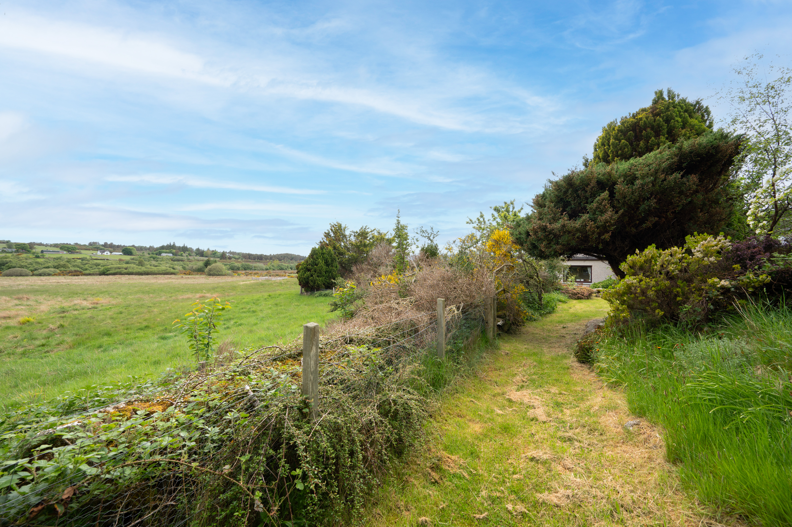
This four bedroom detached dwelling house has been extended and extensively altered over the years and enjoys bright and spacious accommodation throughout. The property is located within a peaceful, rural setting with open views over the surrounding countryside and is approximately 1 mile from the village of Brora. Accommodation comprises on the ground floor: living room, dining room, kitchen, conservatory, utility room, shower room and two double bedrooms with a further two bedrooms and shower room on the first floor. Heating is by way of a wood pellet boiler located within the utility room which supplies radiators throughout the property and is supplemented by a solid fuel stove in the living room. Externally, the property sits in generous garden ground to the front, side and rear and enjoys open views across croft land. This property would make a perfect and idyllic Highland retreat. Viewing is highly recommended to appreciate the peaceful location of this property.
Offers over £295,000.00
LOCATION
The property is located within a rural setting approximately 1 mile from the village of Brora where local amenities can be found.
The village of Brora is situated on the east coast of Sutherland approximately 60 miles north of the Highland Capital, Inverness and is renowned for its scenic beauty & outdoor pursuits. The town has a picturesque harbour, and a well-known 18-hole golf course designed by James Braid. The world famous Royal Dornoch Golf Course is located approximately 17 miles south of Brora. In addition to golf there are also facilities for bowling and tennis. Educational facilities include a Primary School with Secondary age schoolchildren being transported daily to Golspie High School. There are road and rail links to the north and south and the town is well served by a variety of shops, garages and hotels.
ACCOMMODATION
Entrance through half-glazed UPVC door into rear porch.
UTILITY: 2.63m x 2.57m
Central heating boiler. Wall mounted electric meter and fuse box. Rear facing window. Vinyl flooring. Fitted coat hooks. Open through to hallway.
HALLWAY
Access is given to the kitchen and to an inner hall. Door into large walk-in store cupboard with fitted shelving, coat hooks and light. Feature arch alcove with shelf.
INNER HALLWAY
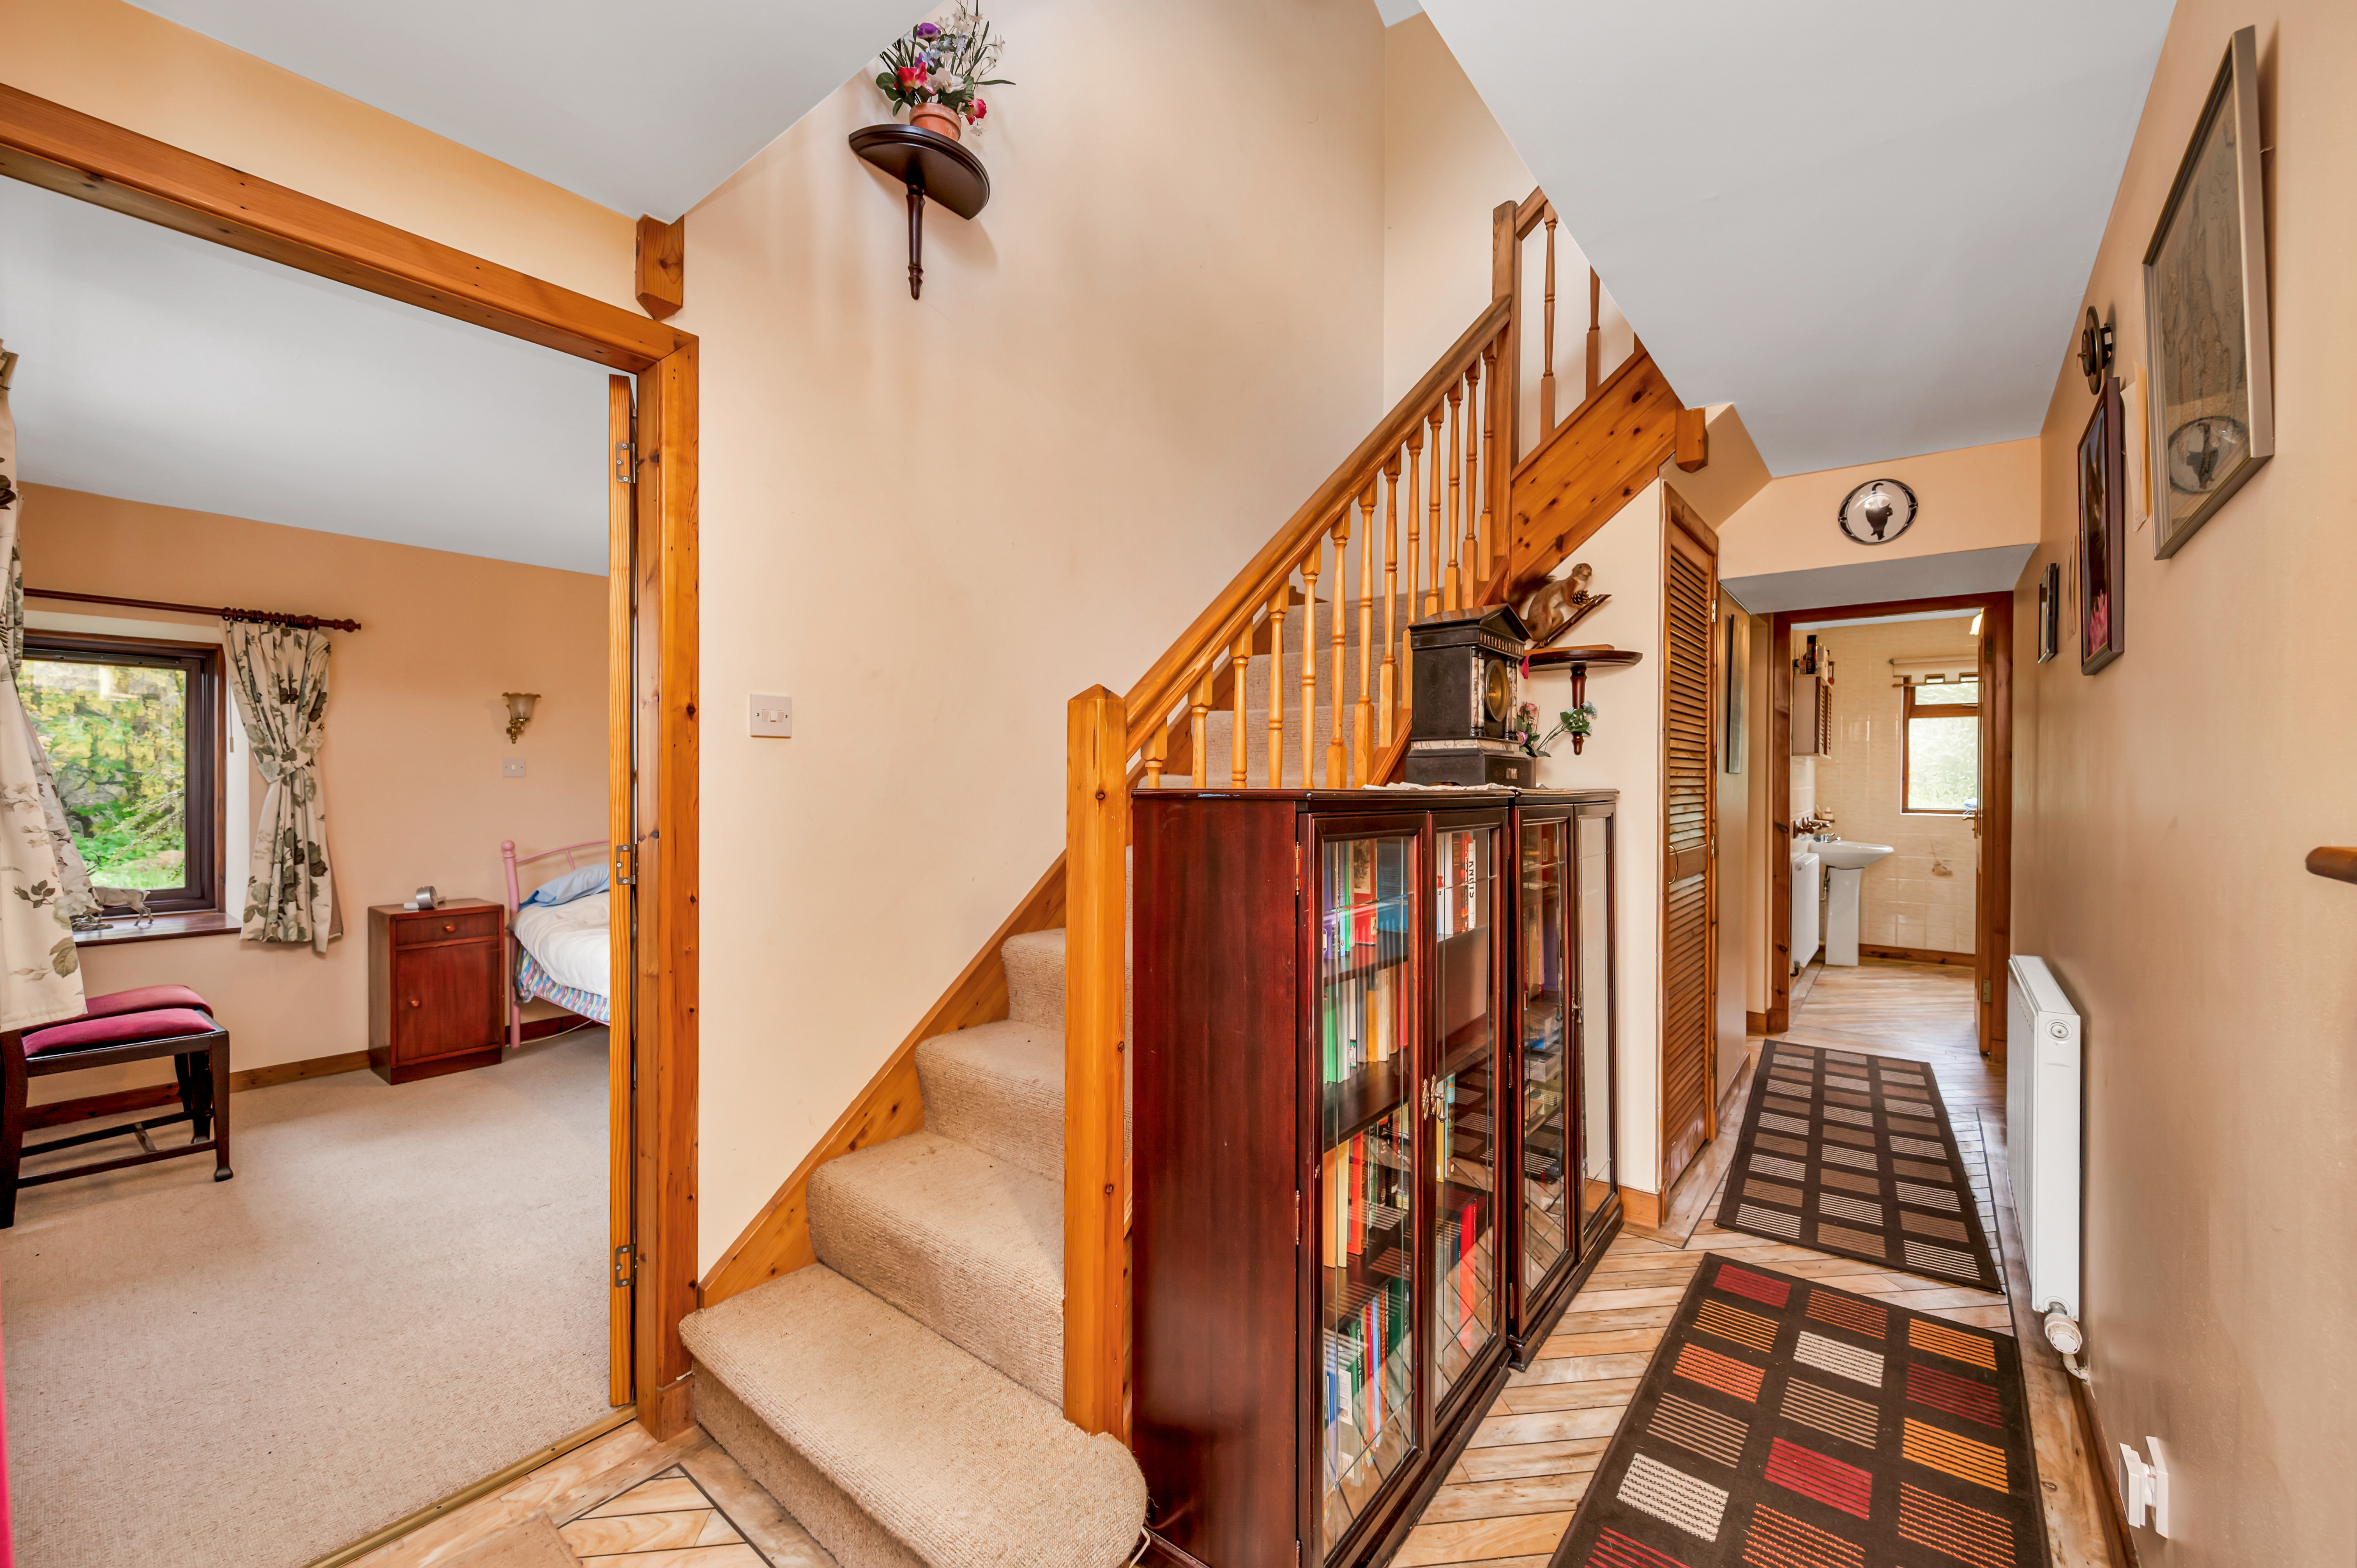
Access is given to two bedrooms, shower room and living room. An open pine staircase with carpet, leads up to the first floor landing. Radiator. Door into large shelved storage cupboard. Glazed door leads to conservatory.
SHOWER ROOM: 2.67m x 1.75m
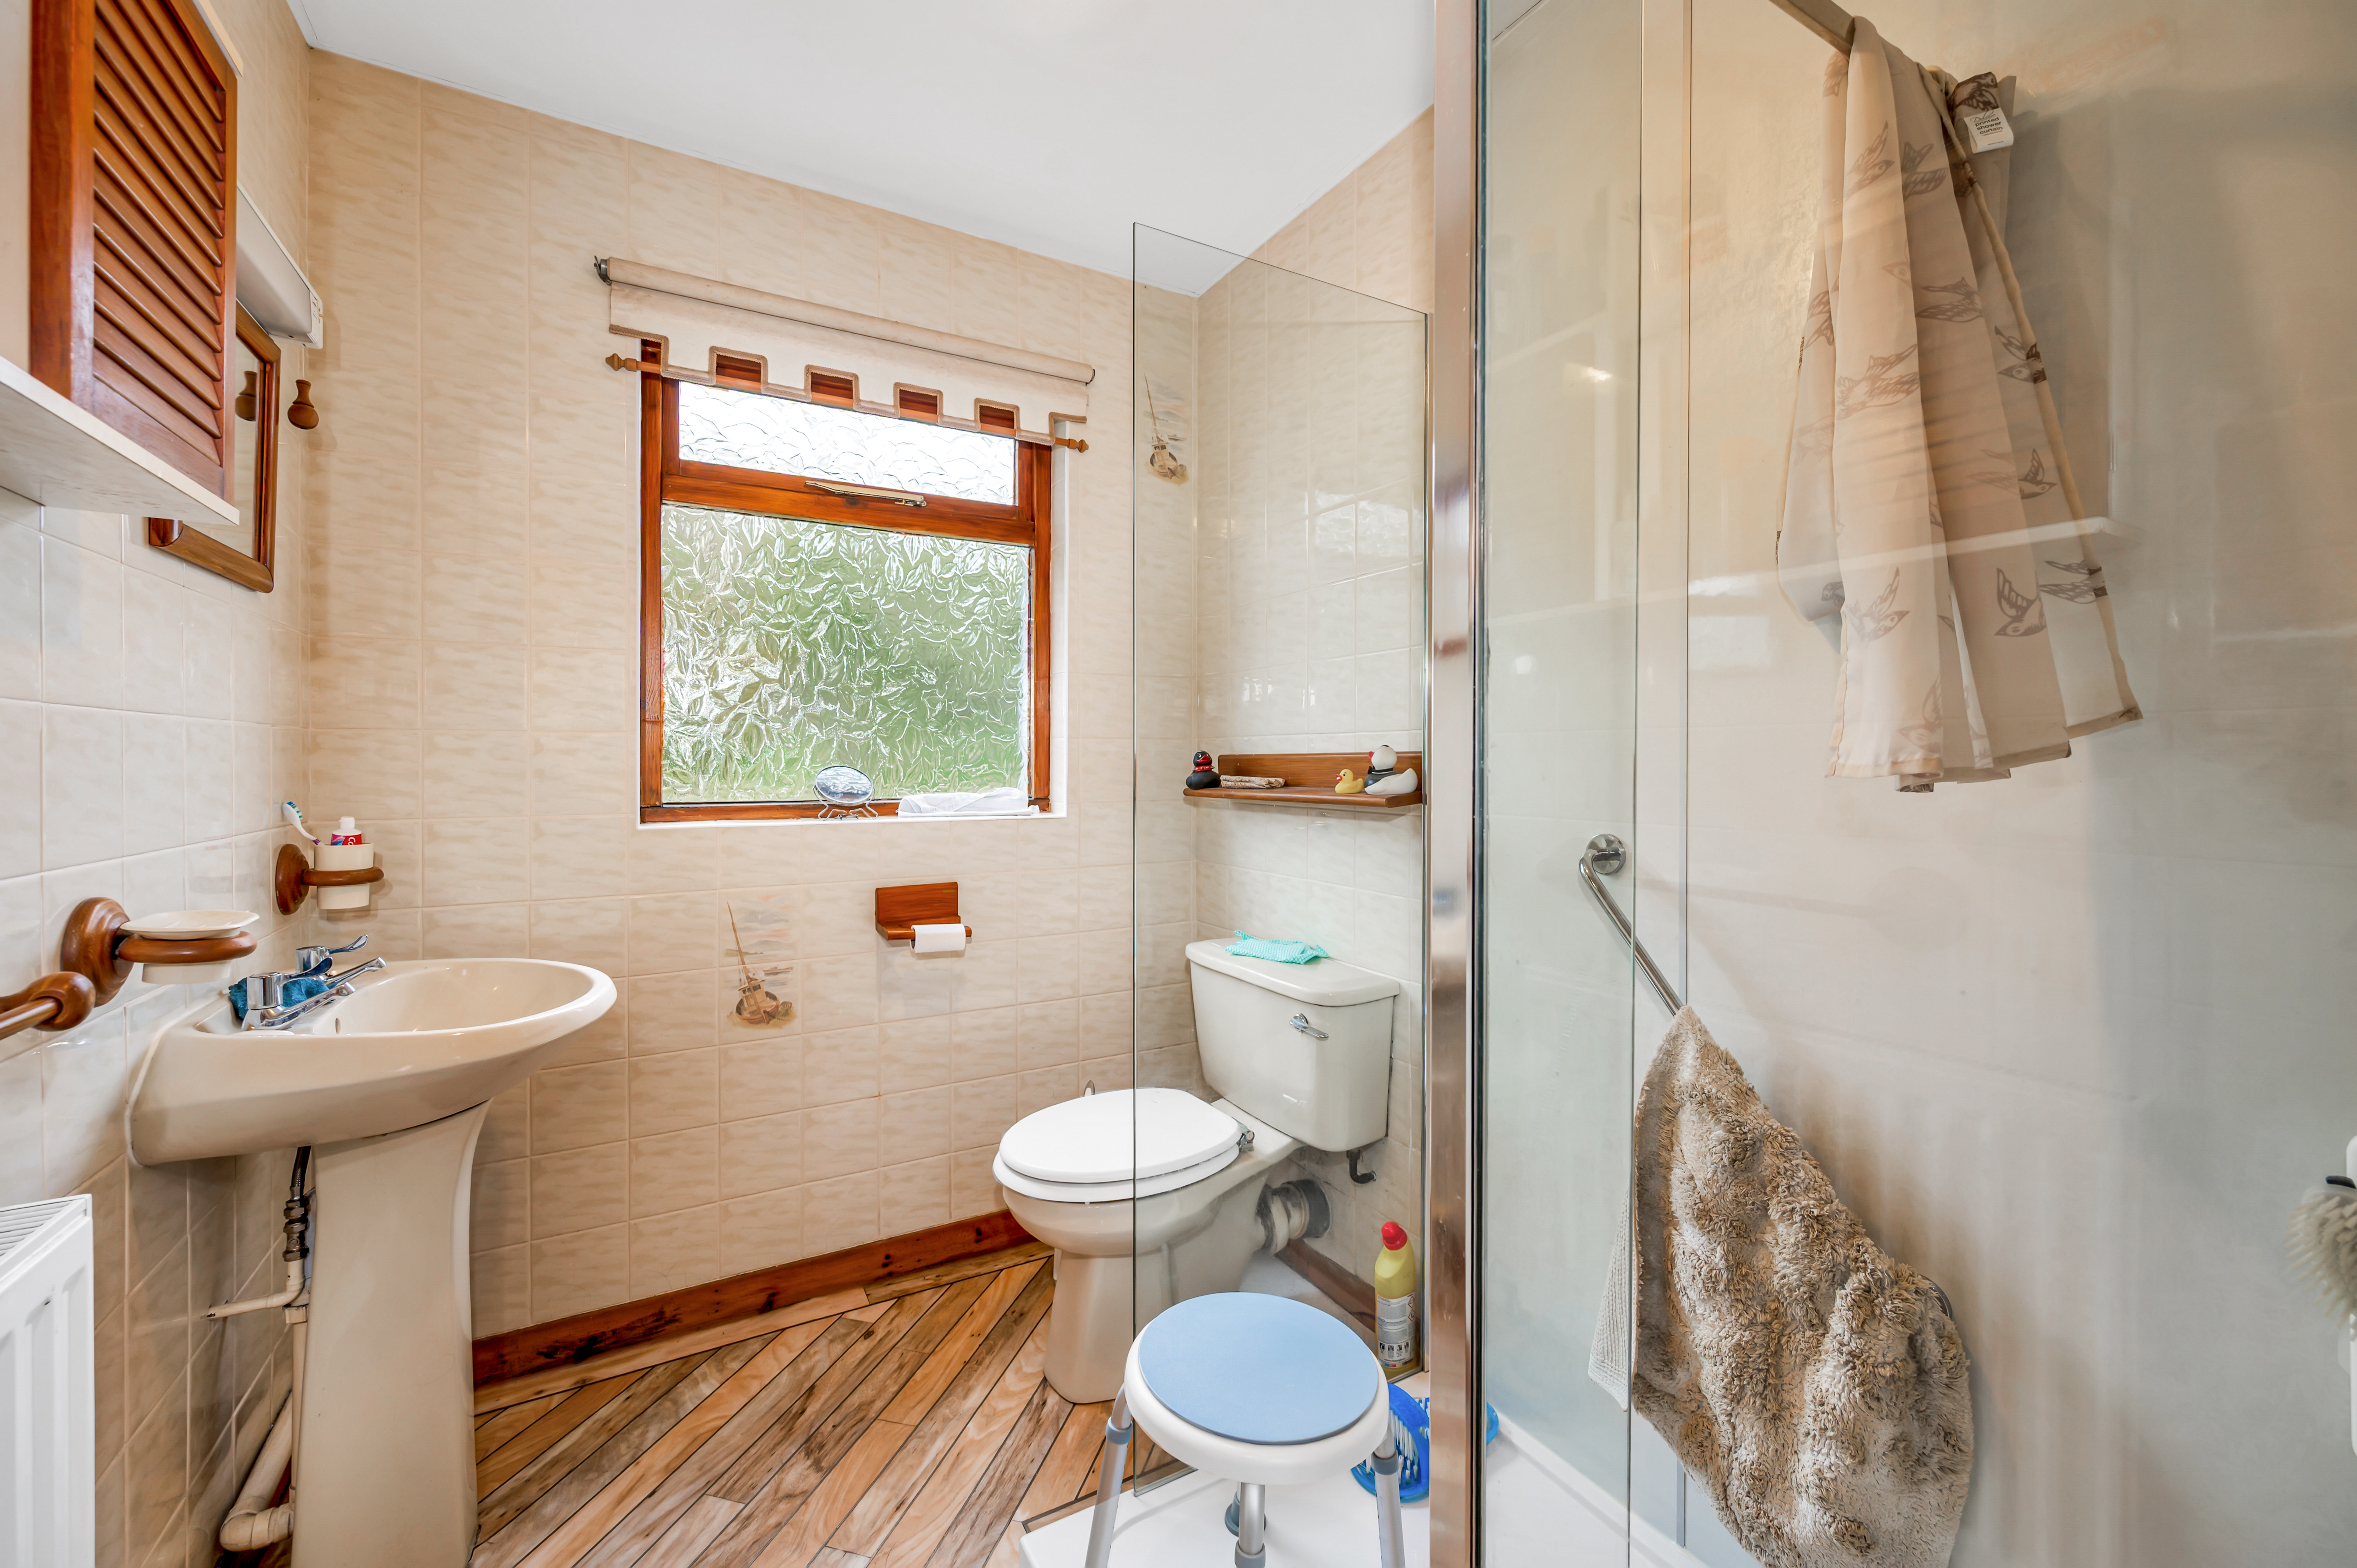
Comprising WC, wash hand basin and shower cubicle with drying tray. The shower cubicle has been fully lined with wet wall panelling. Vinyl flooring. Radiator. Shaver socket and light. Rear facing window fitted with roller blind. Wall mounted unit.
BEDROOM 1: 3.90m x 3.84m
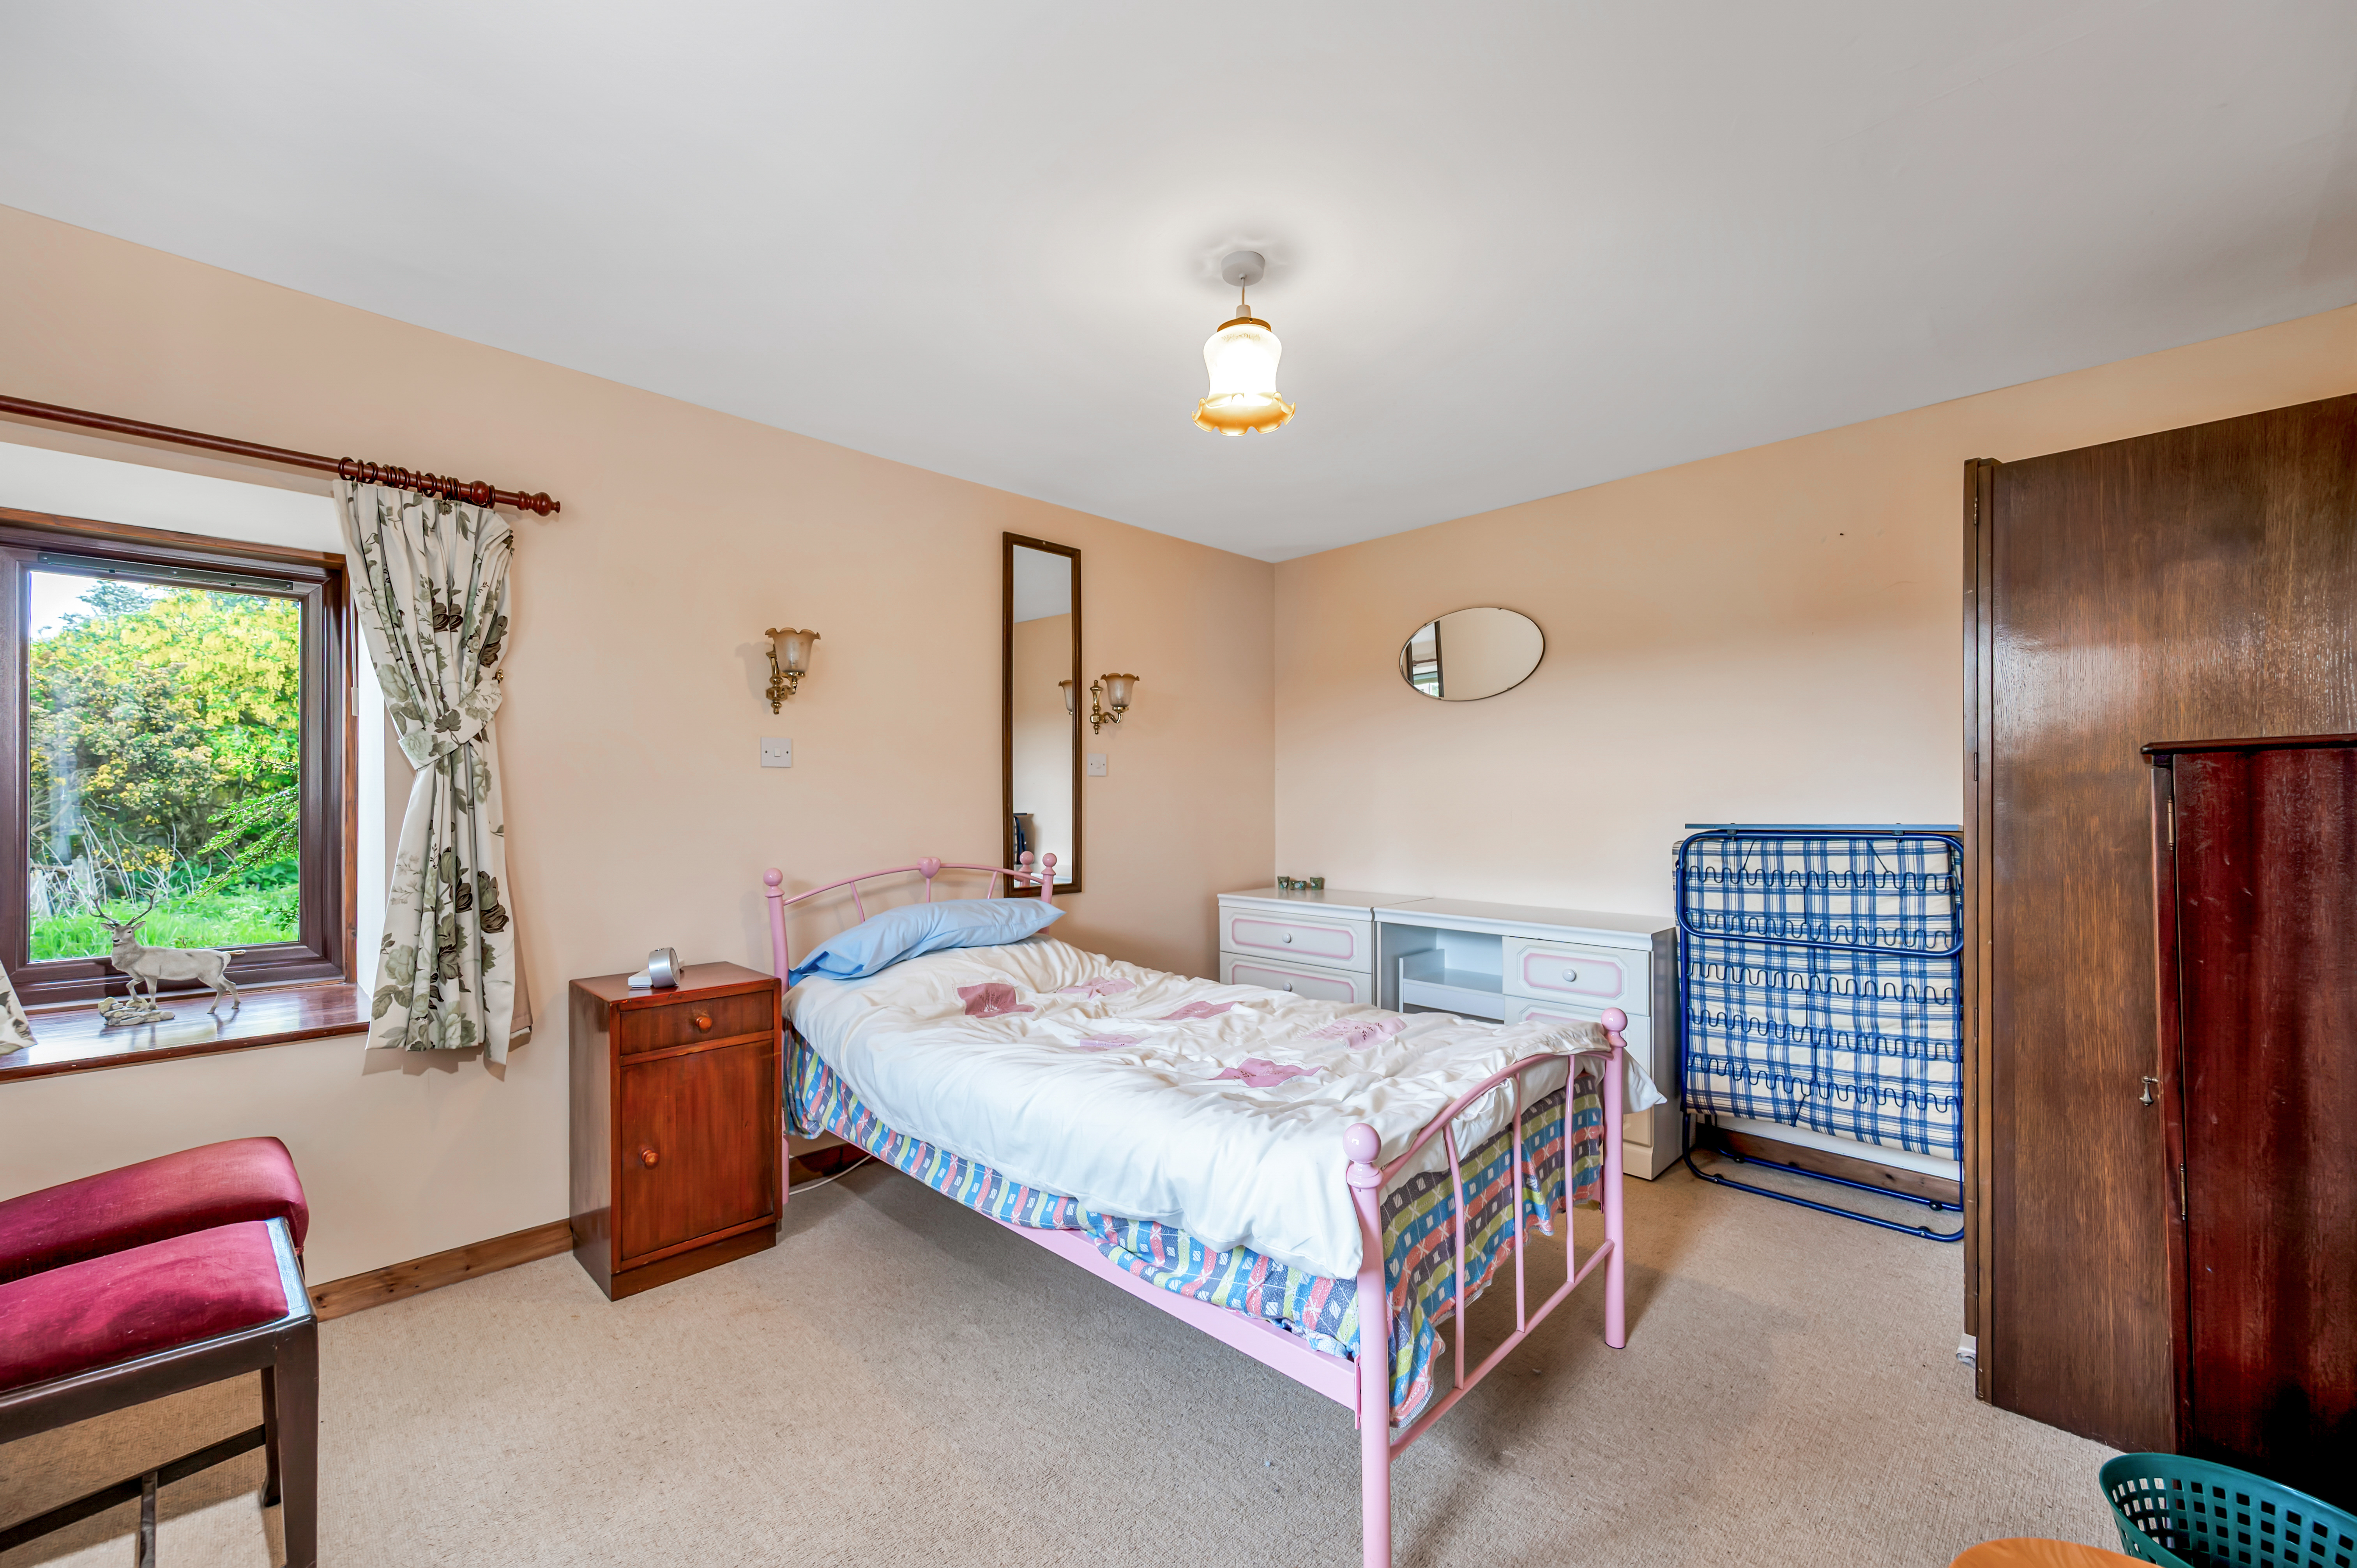
Nicely proportioned and bright room enjoying a double aspect to the side and rear. Built-in wardrobes with double doors. Deep display sills. Curtains. Carpet. Radiator.
BEDROOM 2: 4.26m x 3.43m
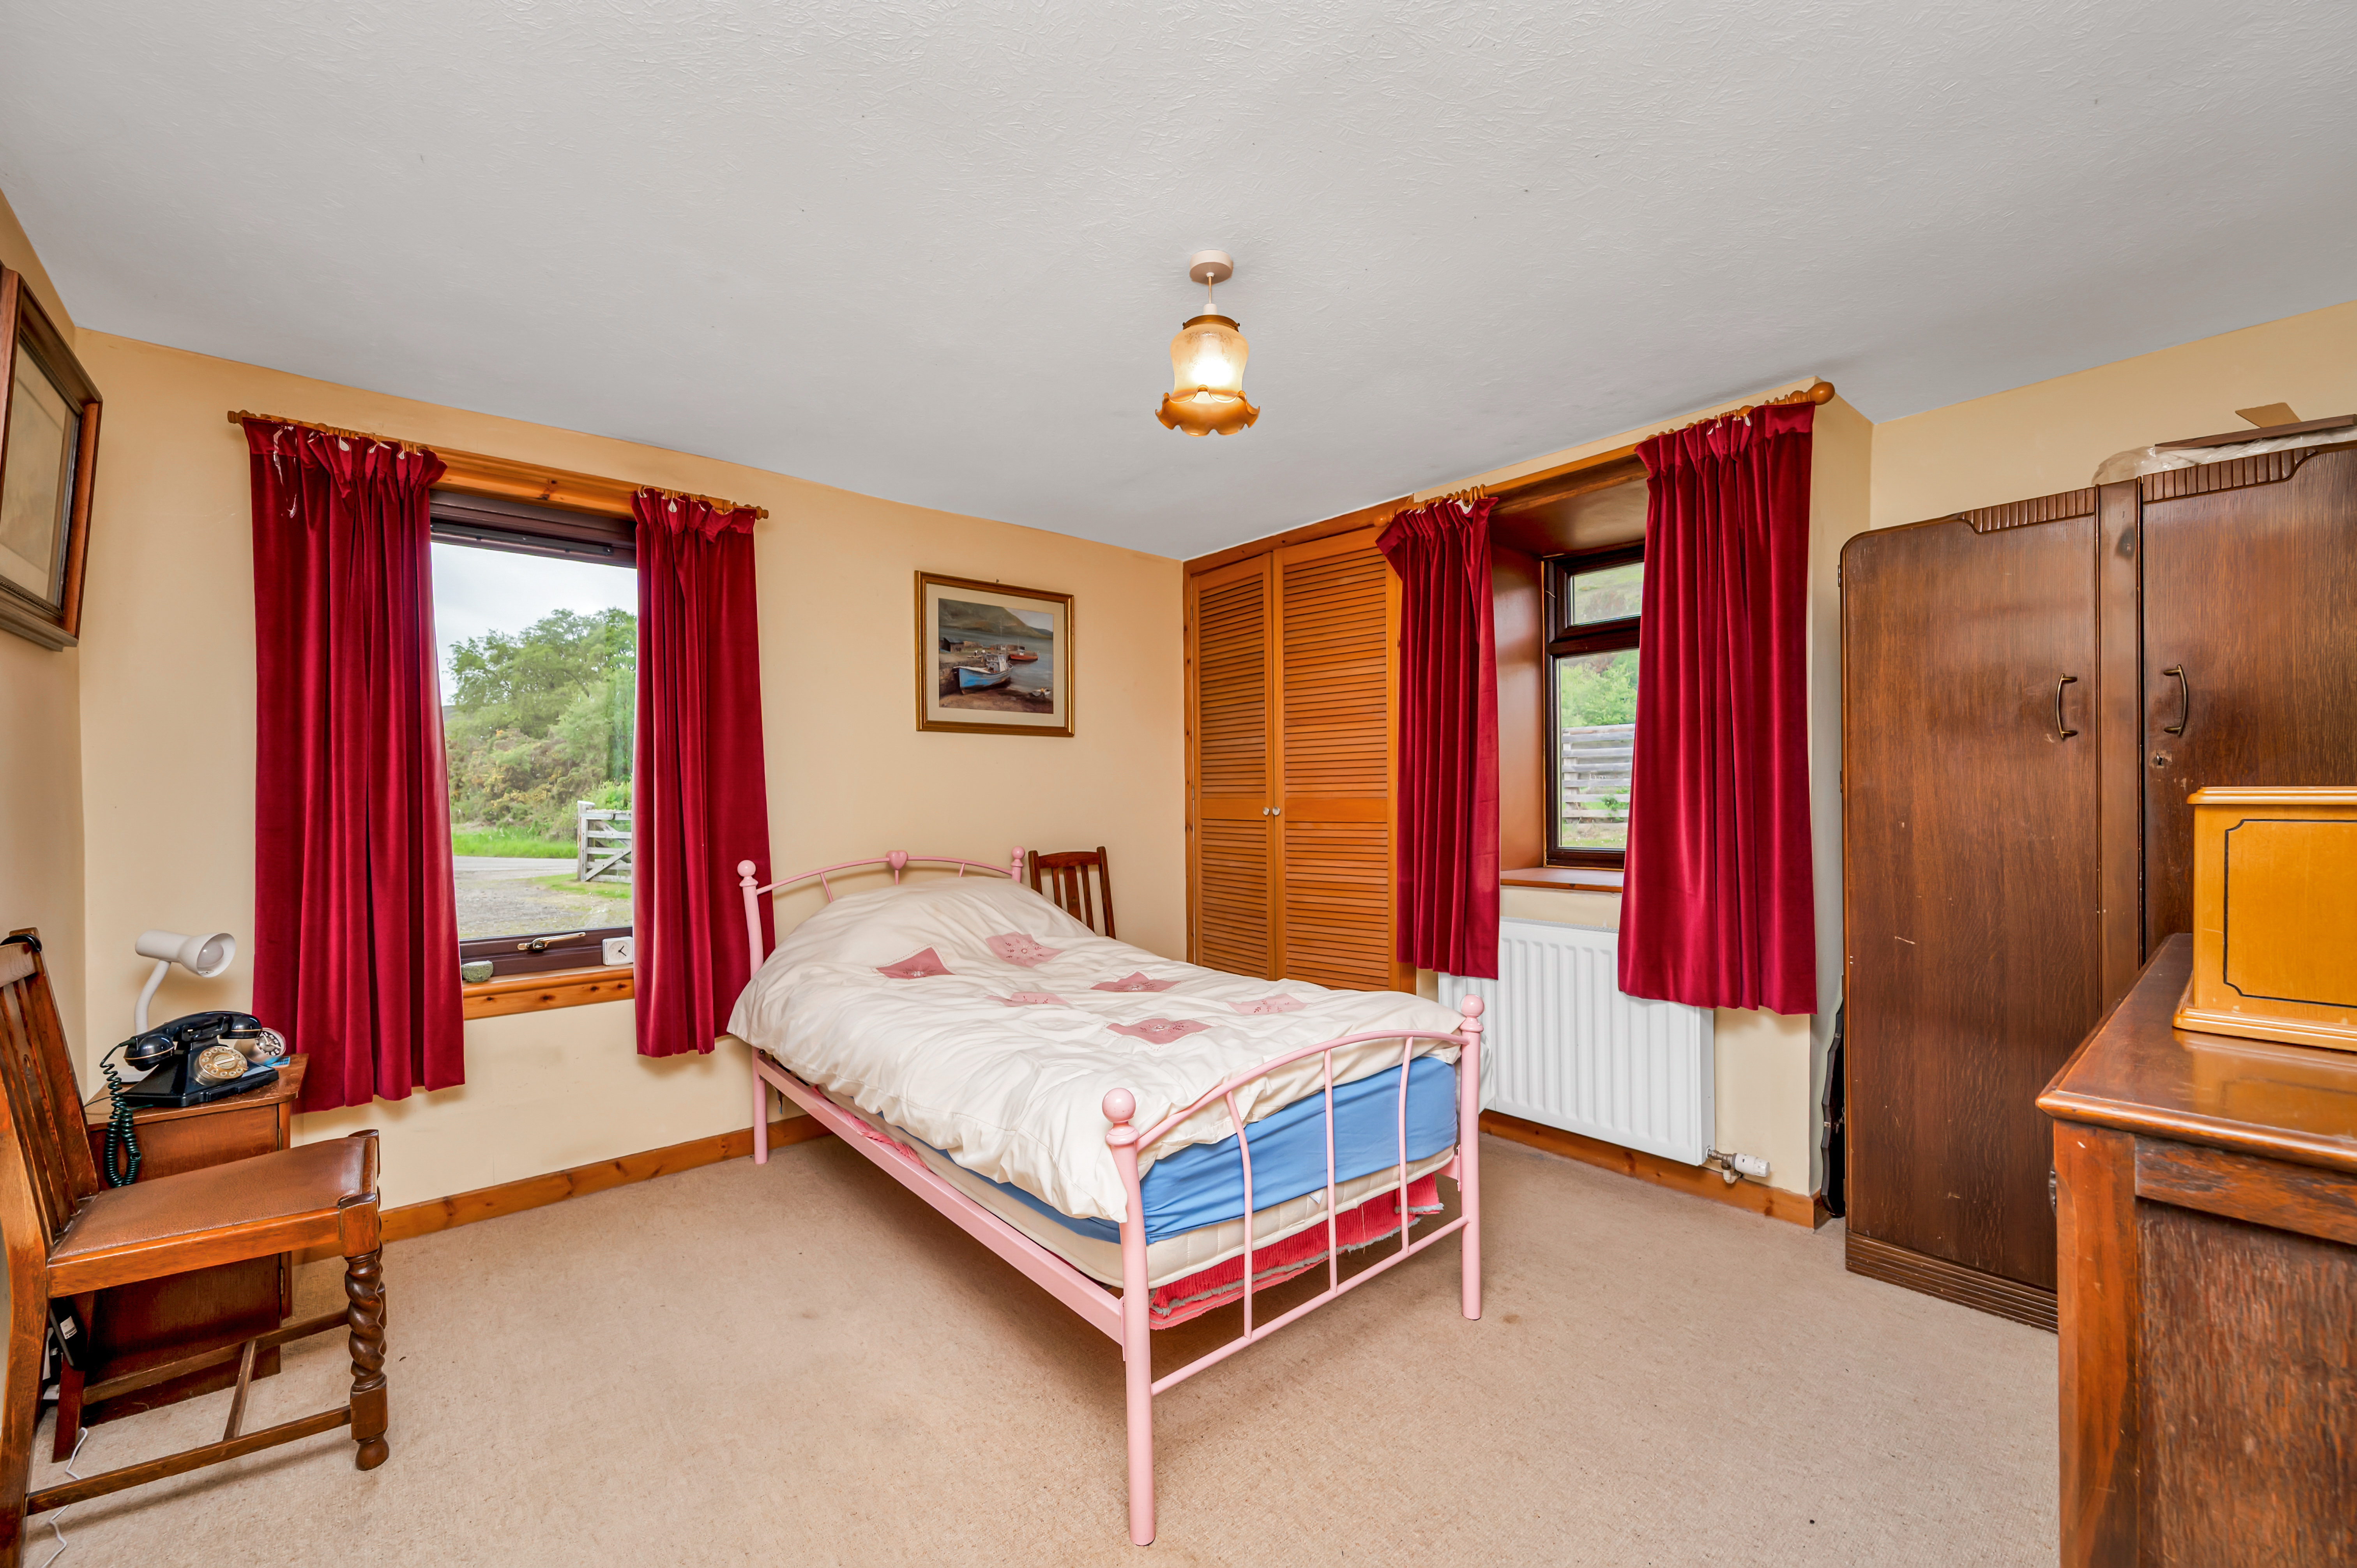
Another bright and nicely proportioned room enjoying a double aspect to the front and rear allowing open views over croft land. Deep display sills. Curtains. Carpet. Radiator.
LIVING ROOM: 4.56m x 4.48m
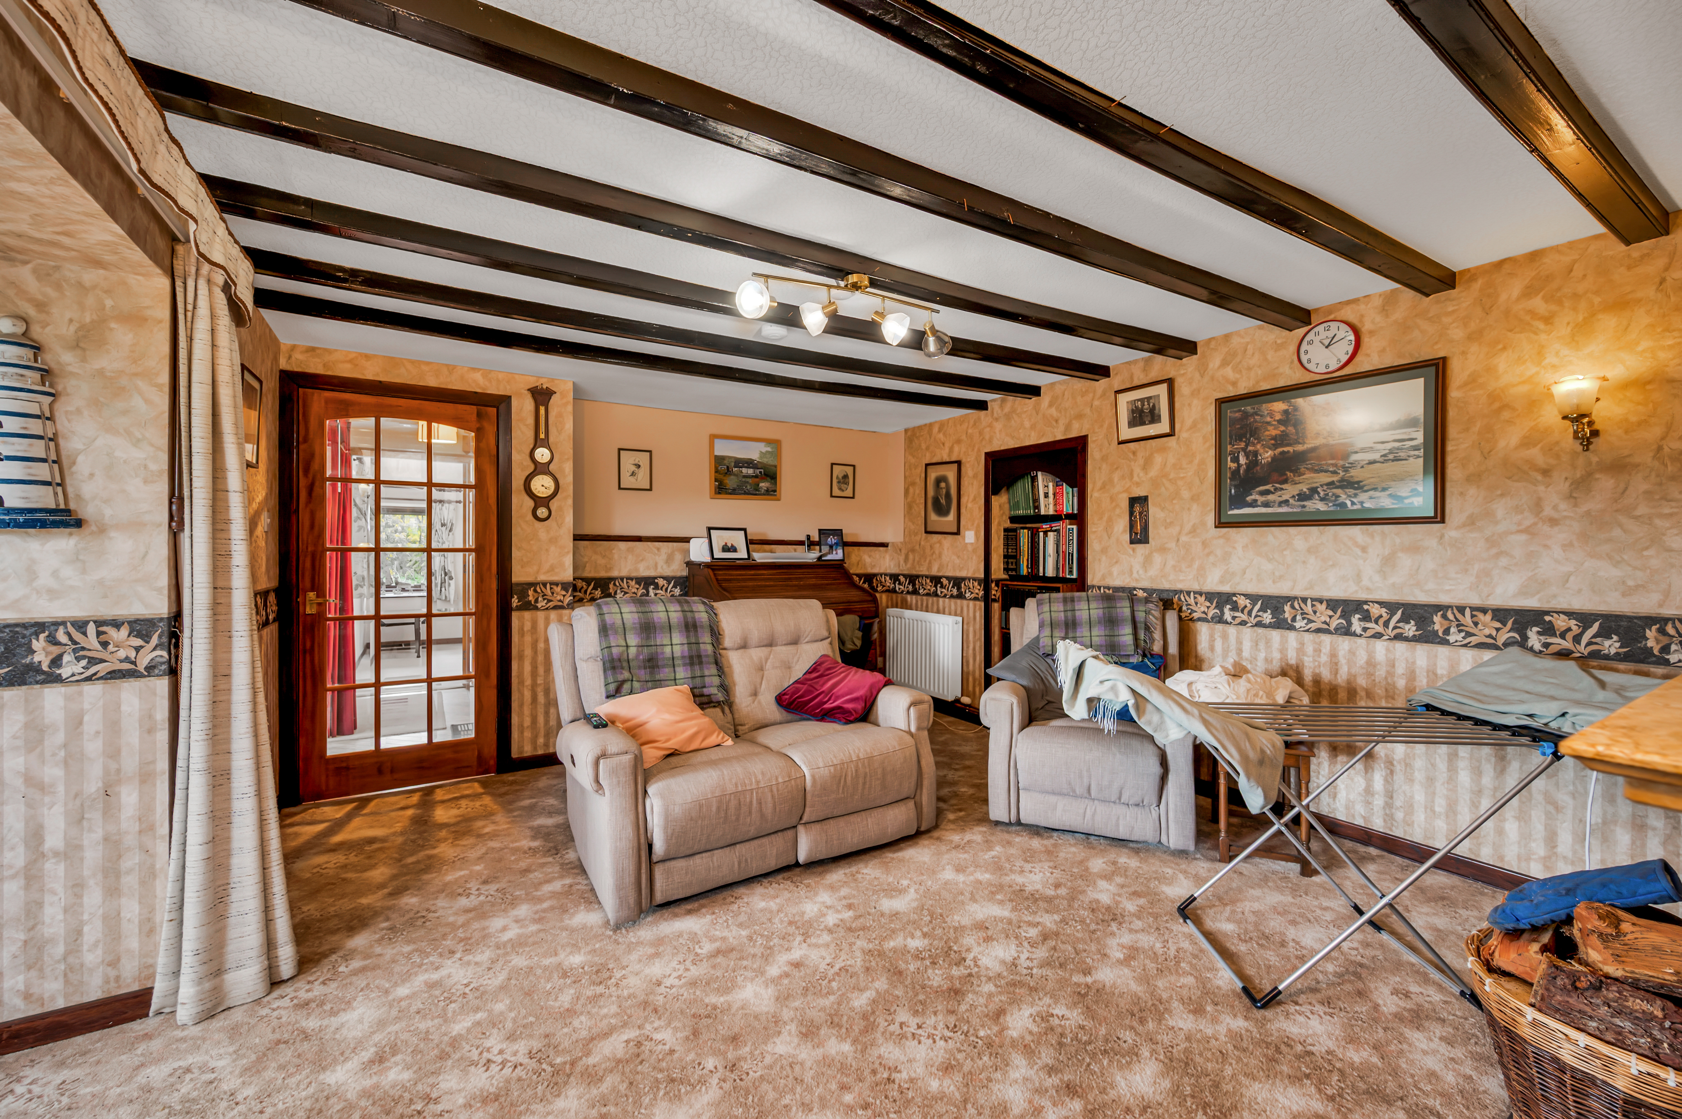
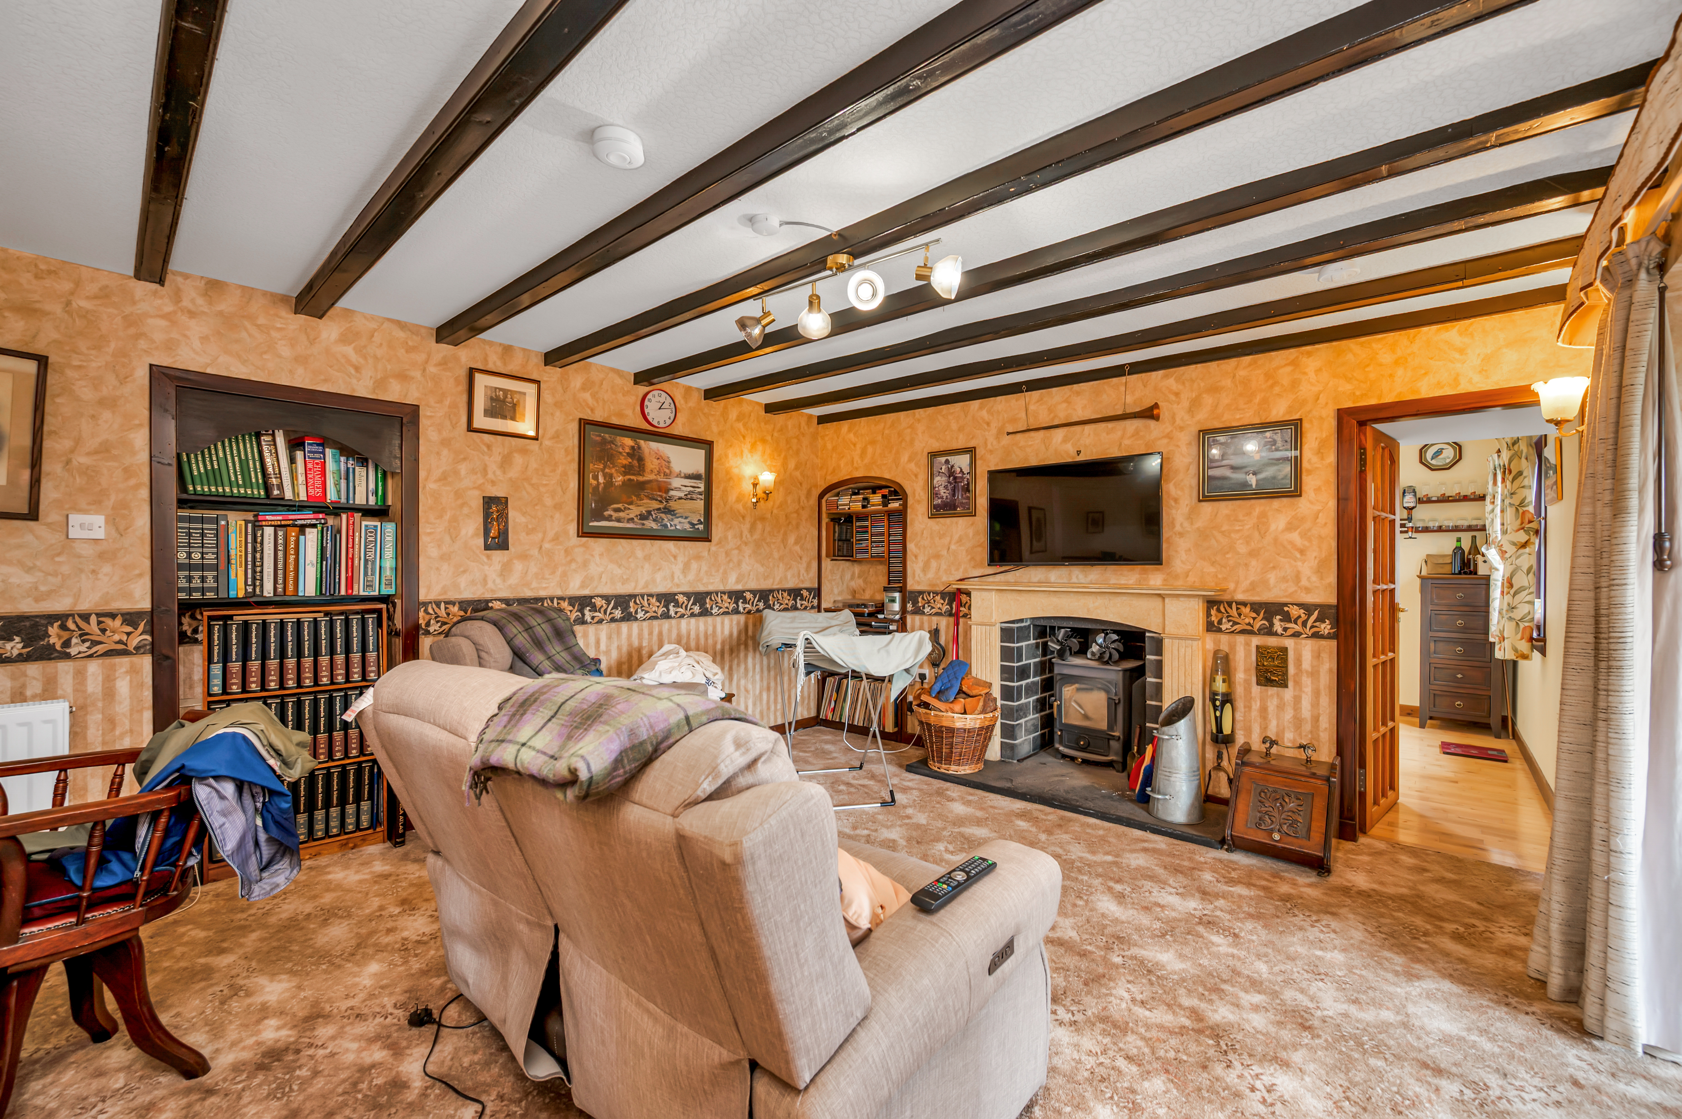
This spacious and bright living room can be accessed from the inner hall, dining room and conservatory. A feature of this room is the multi fuel stove set on a Caithness stone hearth with attractive surround. There are two shelved alcoves. Wood beams on ceiling. Spots on track ceiling light. Wall lights. Carpet. Radiator. Curtains.
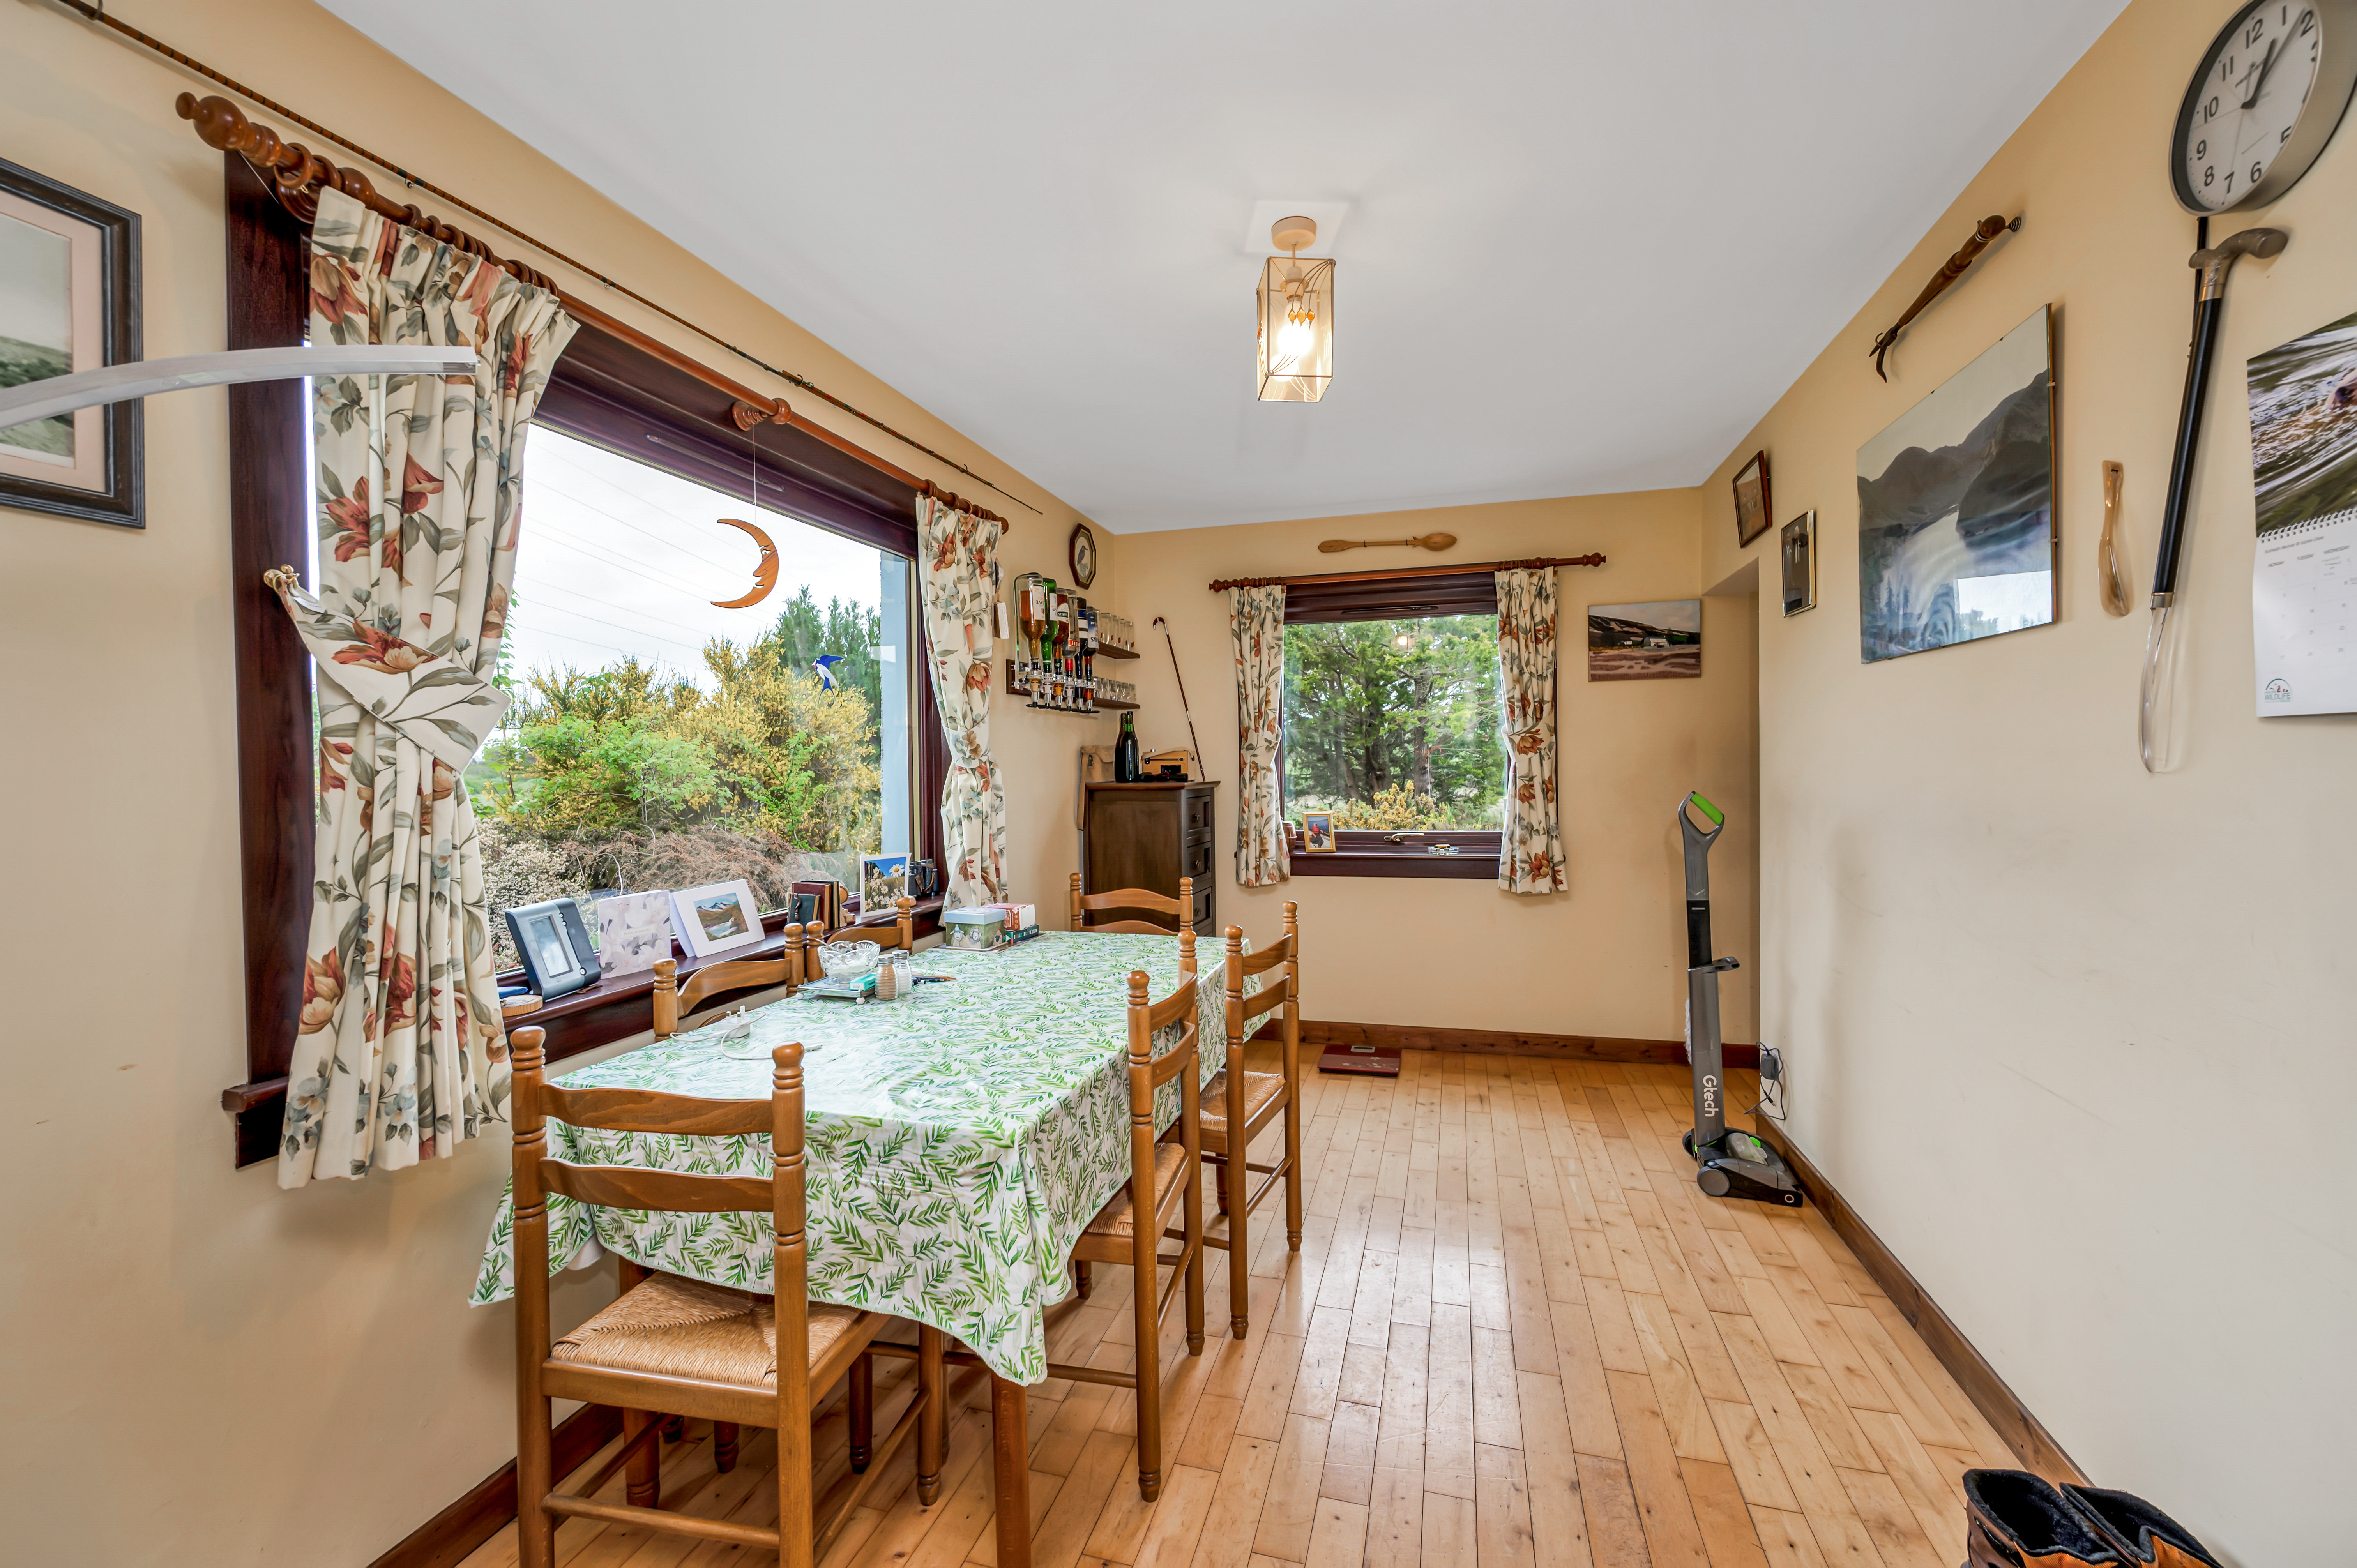
DINING ROOM: 4.67m x 3.41m
Accessed from the kitchen and living room this room again enjoys a double aspect with views over surrounding croft land. Laminate flooring. Radiator. Curtains.
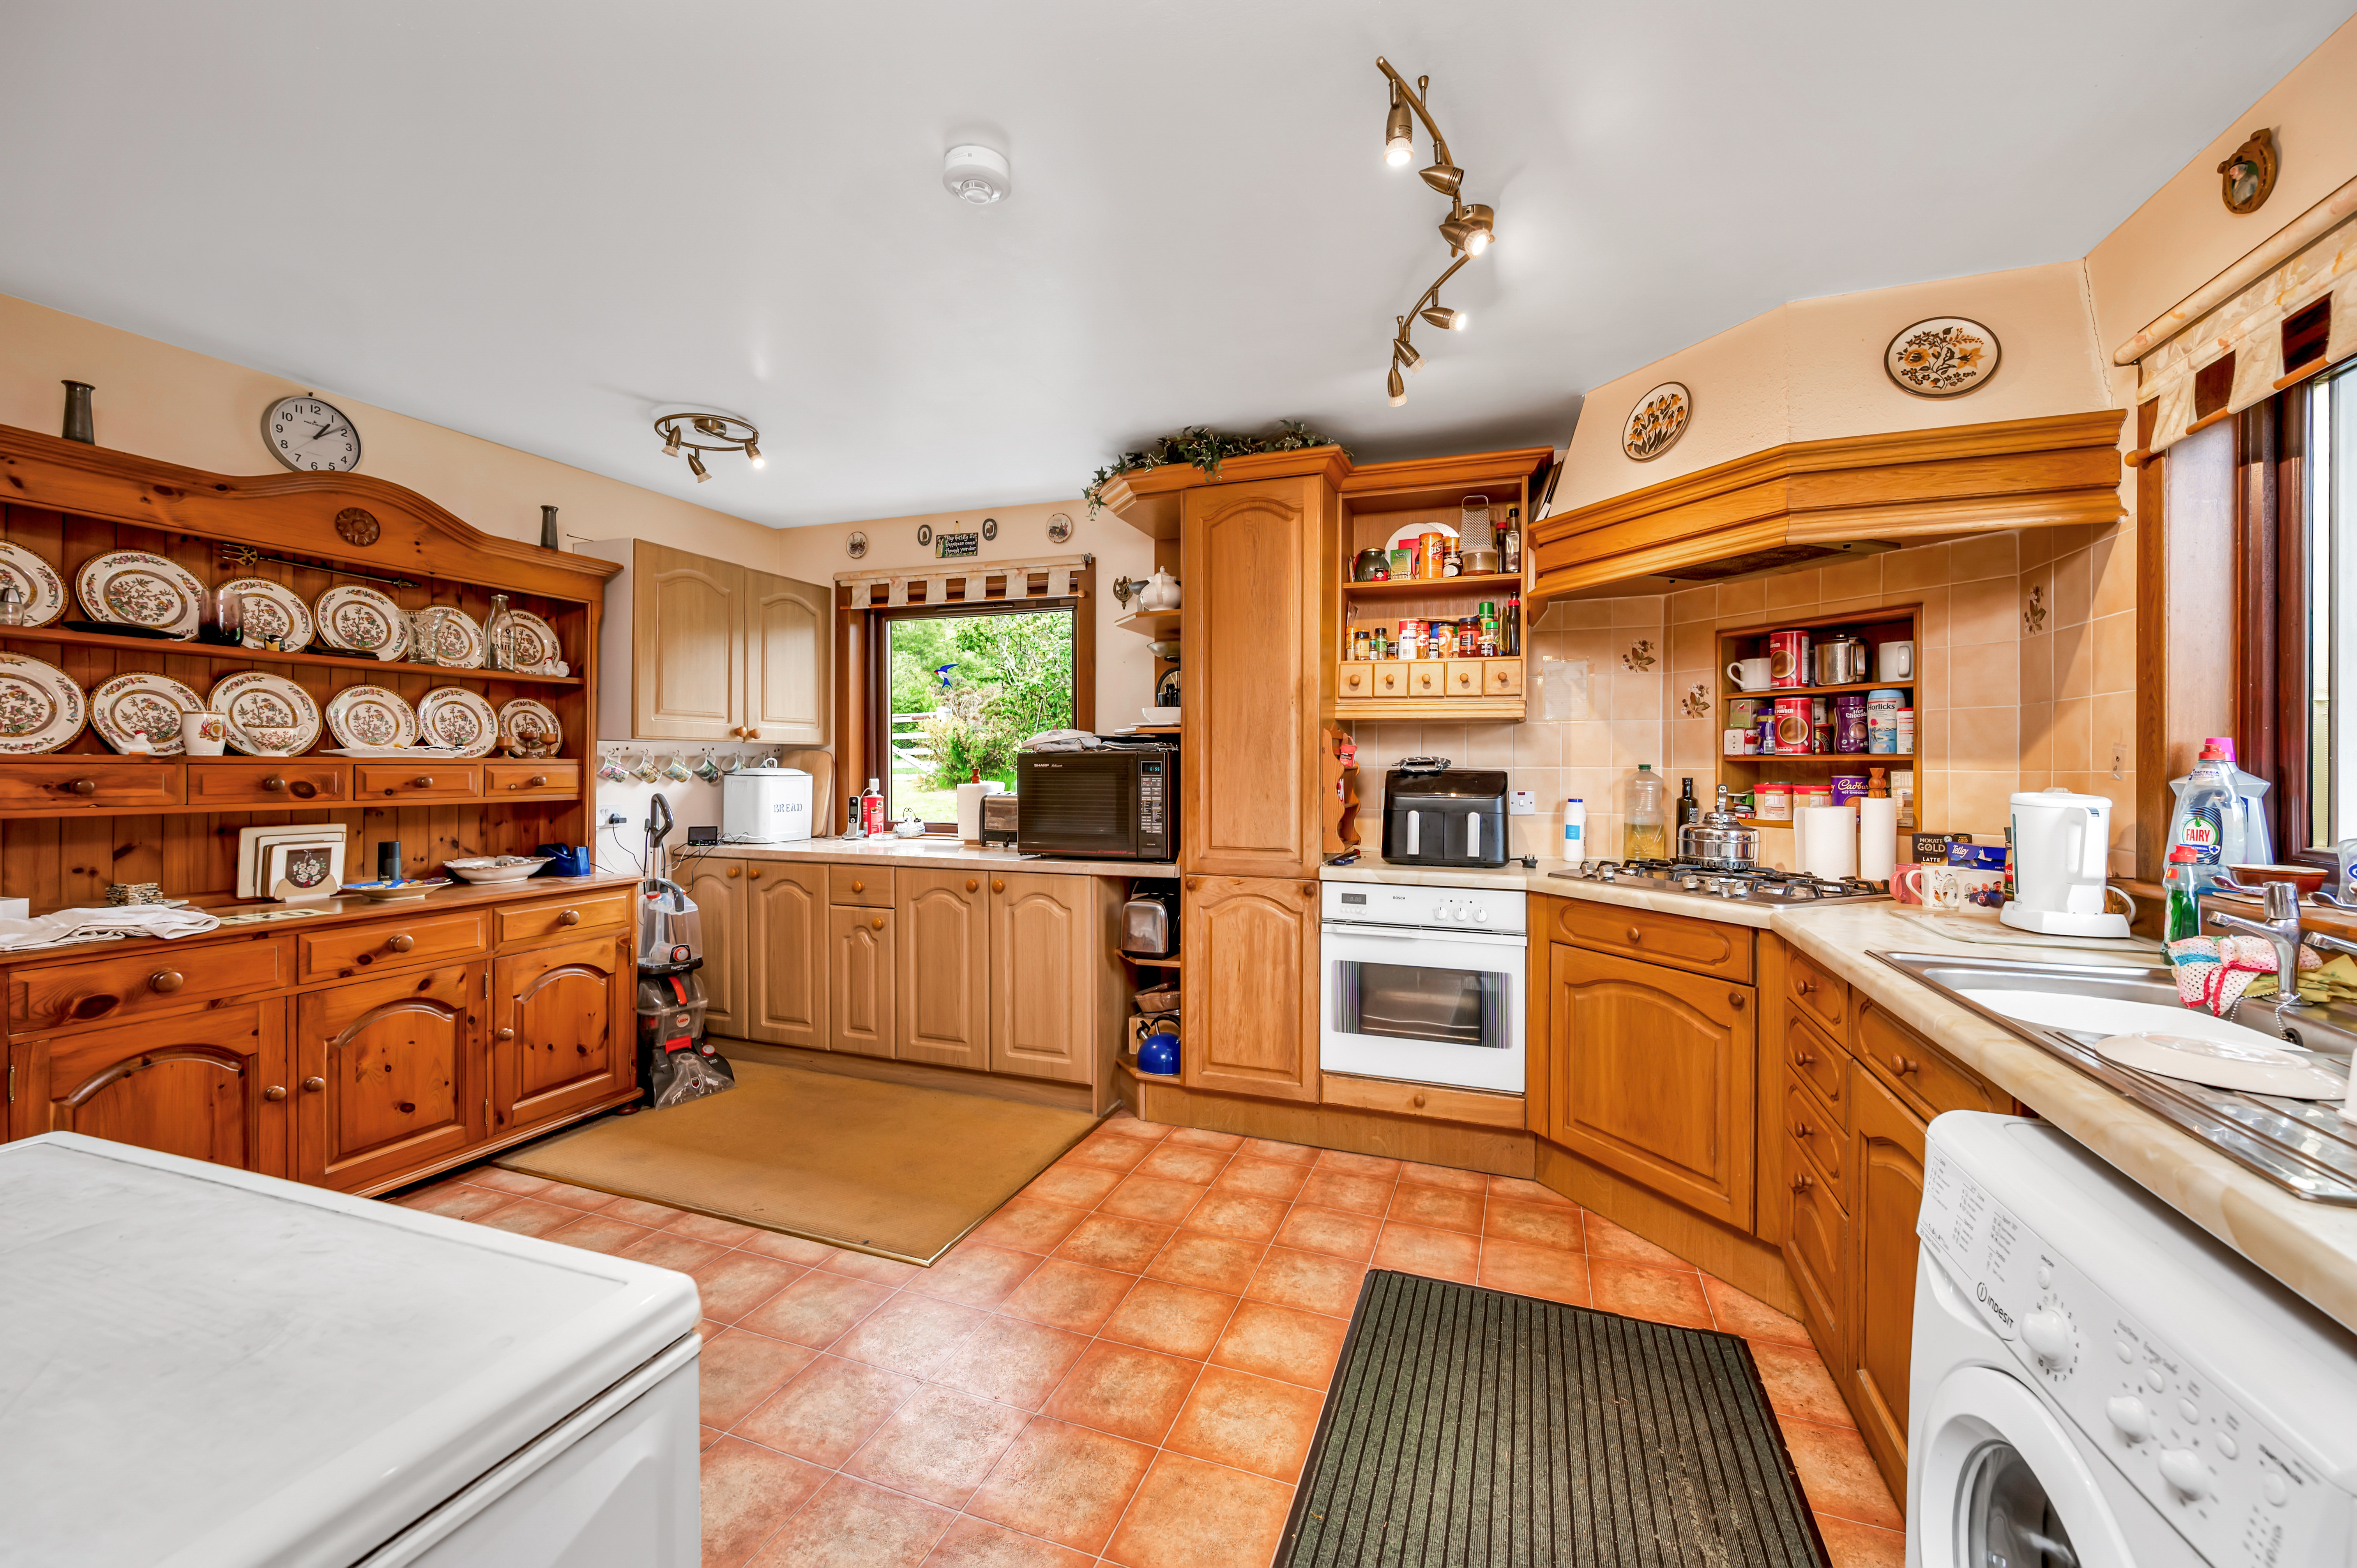
KITCHEN: 5.05m x 3.70m
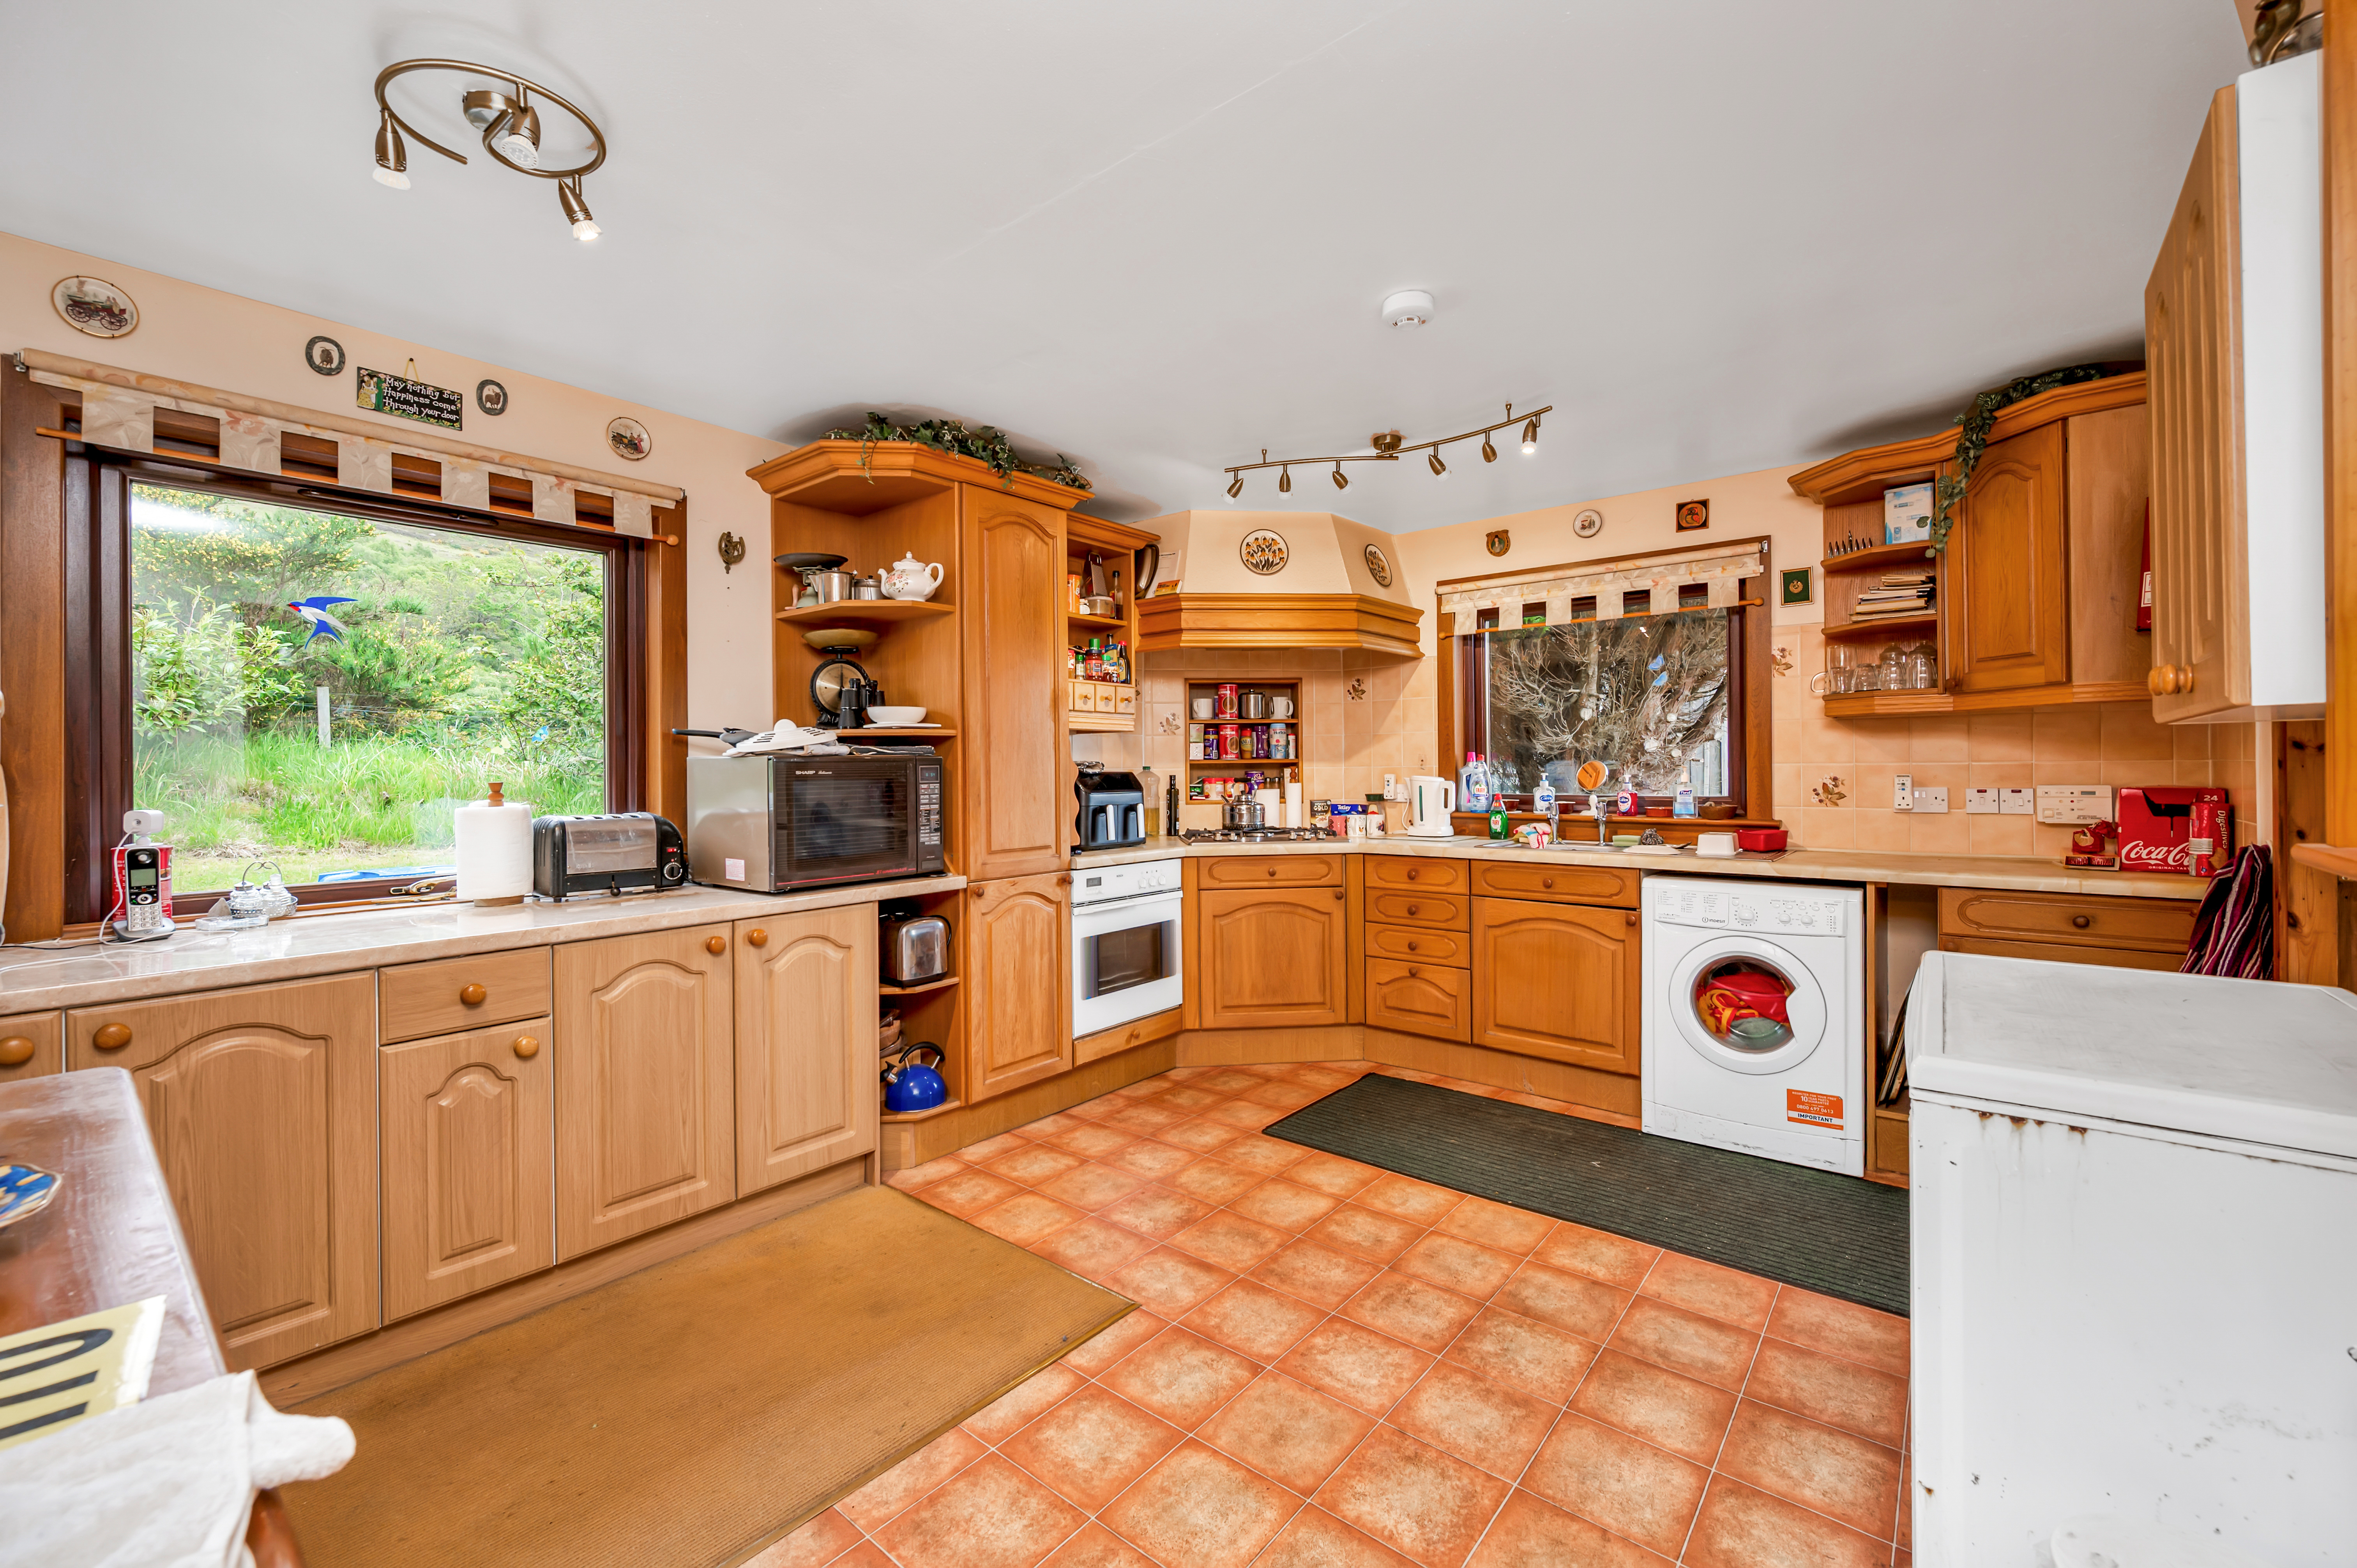
Extremely spacious and bright kitchen enjoying a generous number of wall and base units incorporating an LPG hob with integrated extractor hood above and built-in electric oven. Generous work surface. Stainless steel sink and drainer. Rear and side facing windows fitted with roller blinds. Walls have been partially tiled. Vinyl flooring. Radiator.
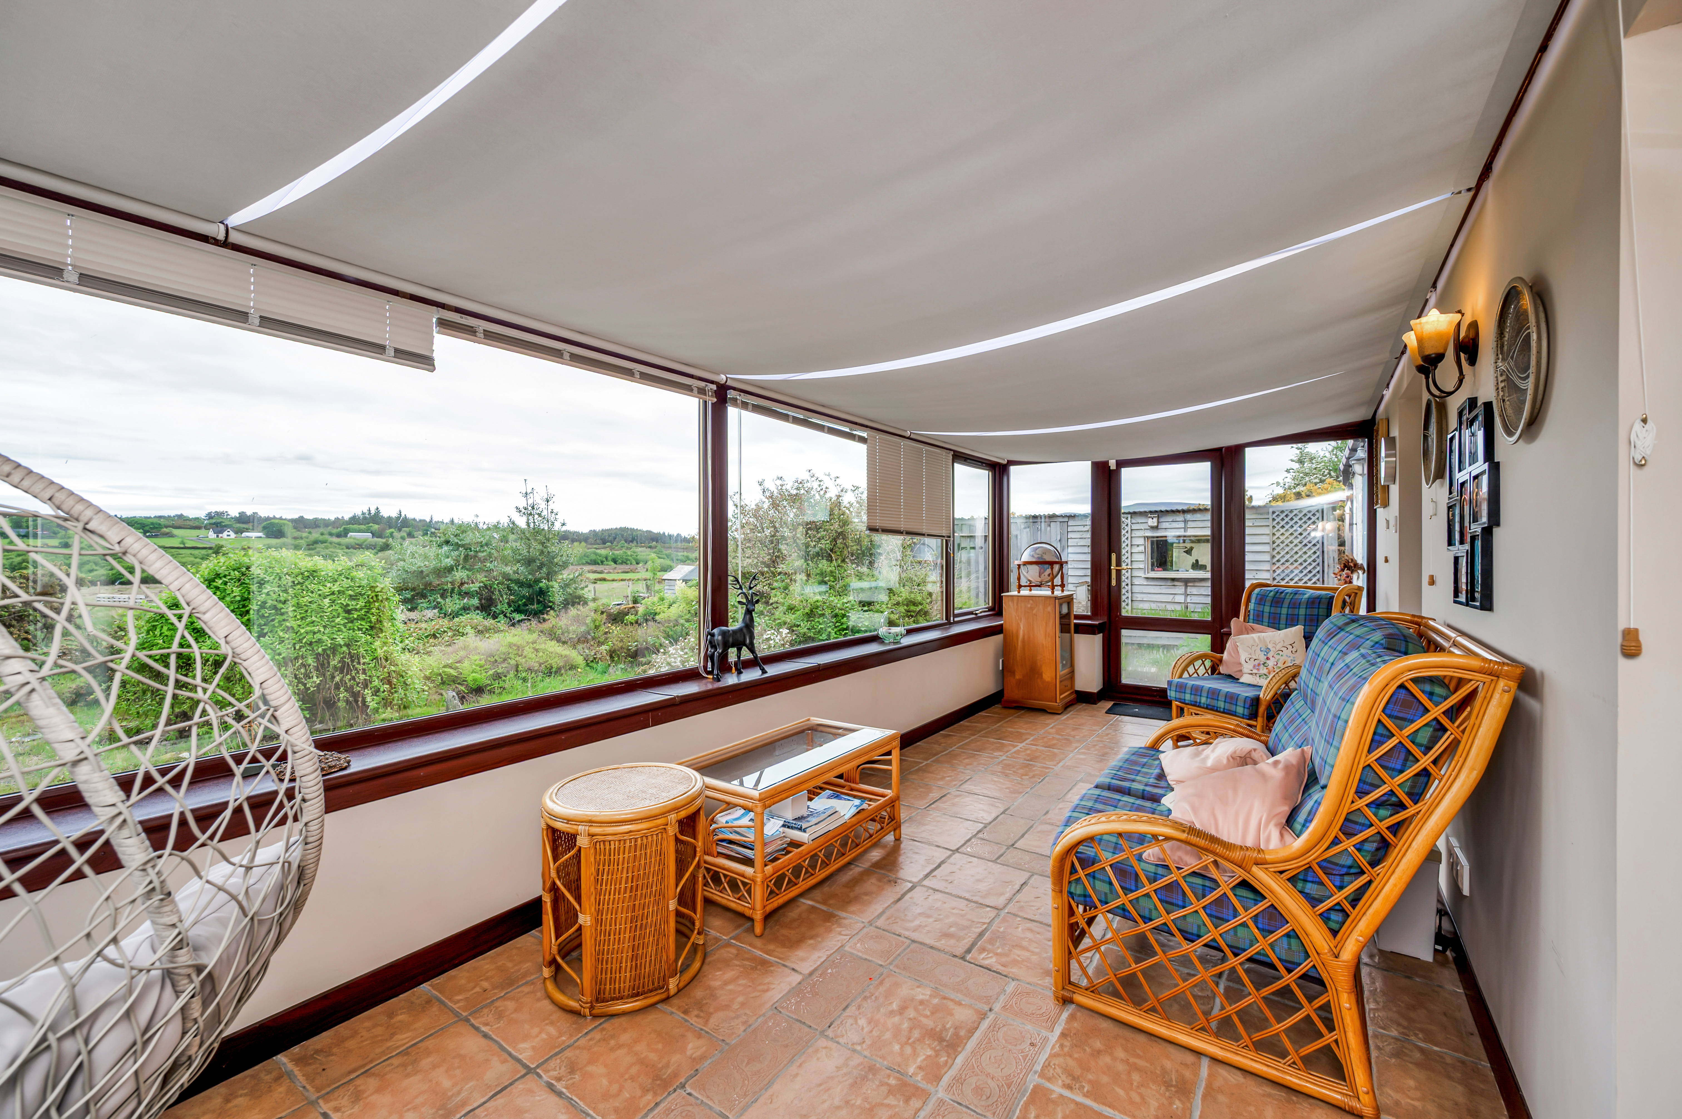
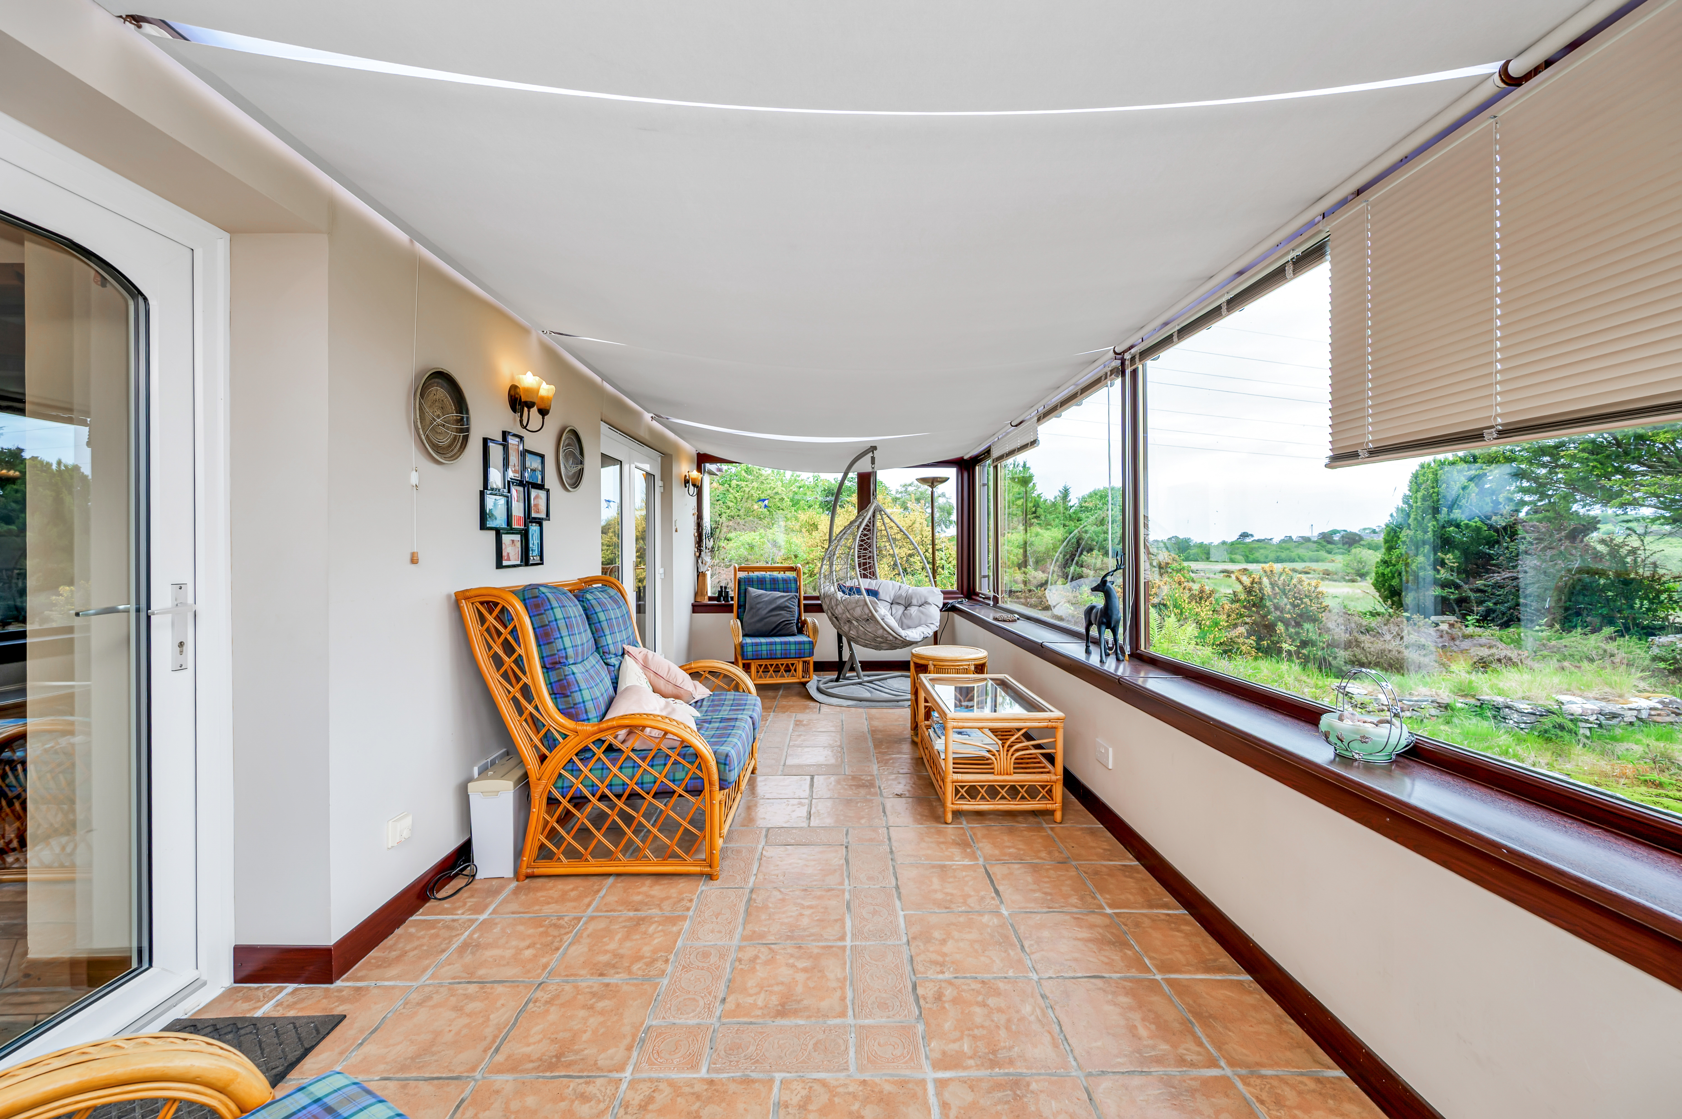
CONSERVATORY: 7.60m x 3m
Glazed on three sides this is a charming and peaceful addition to the property allowing a gorgeous warm setting to while away the day. This room takes full advantage of the open views over croft land that this property offers. Tiled flooring. Wall lights. External door leads out to a paved patio area. Glazed double doors lead into the lounge and a separate single door leads into the inner hallway.
From the inner hall a pine staircase leads up to the first floor landing.
LANDING:
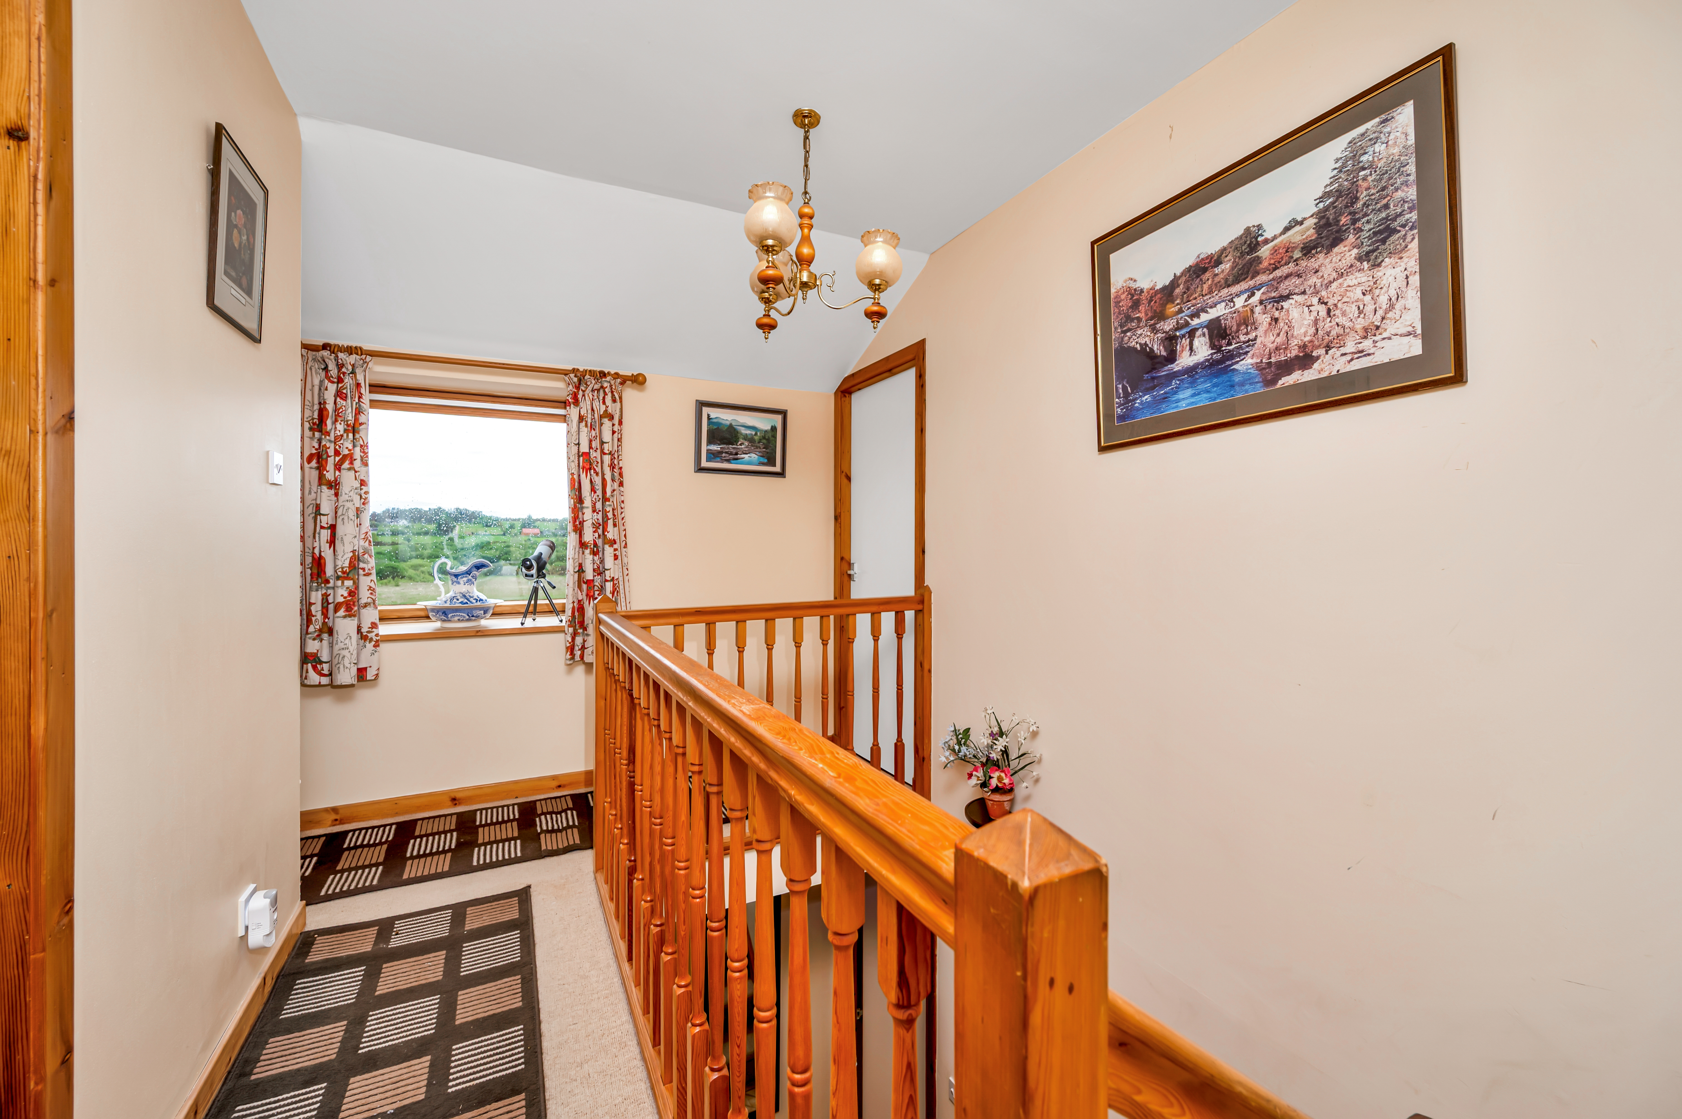
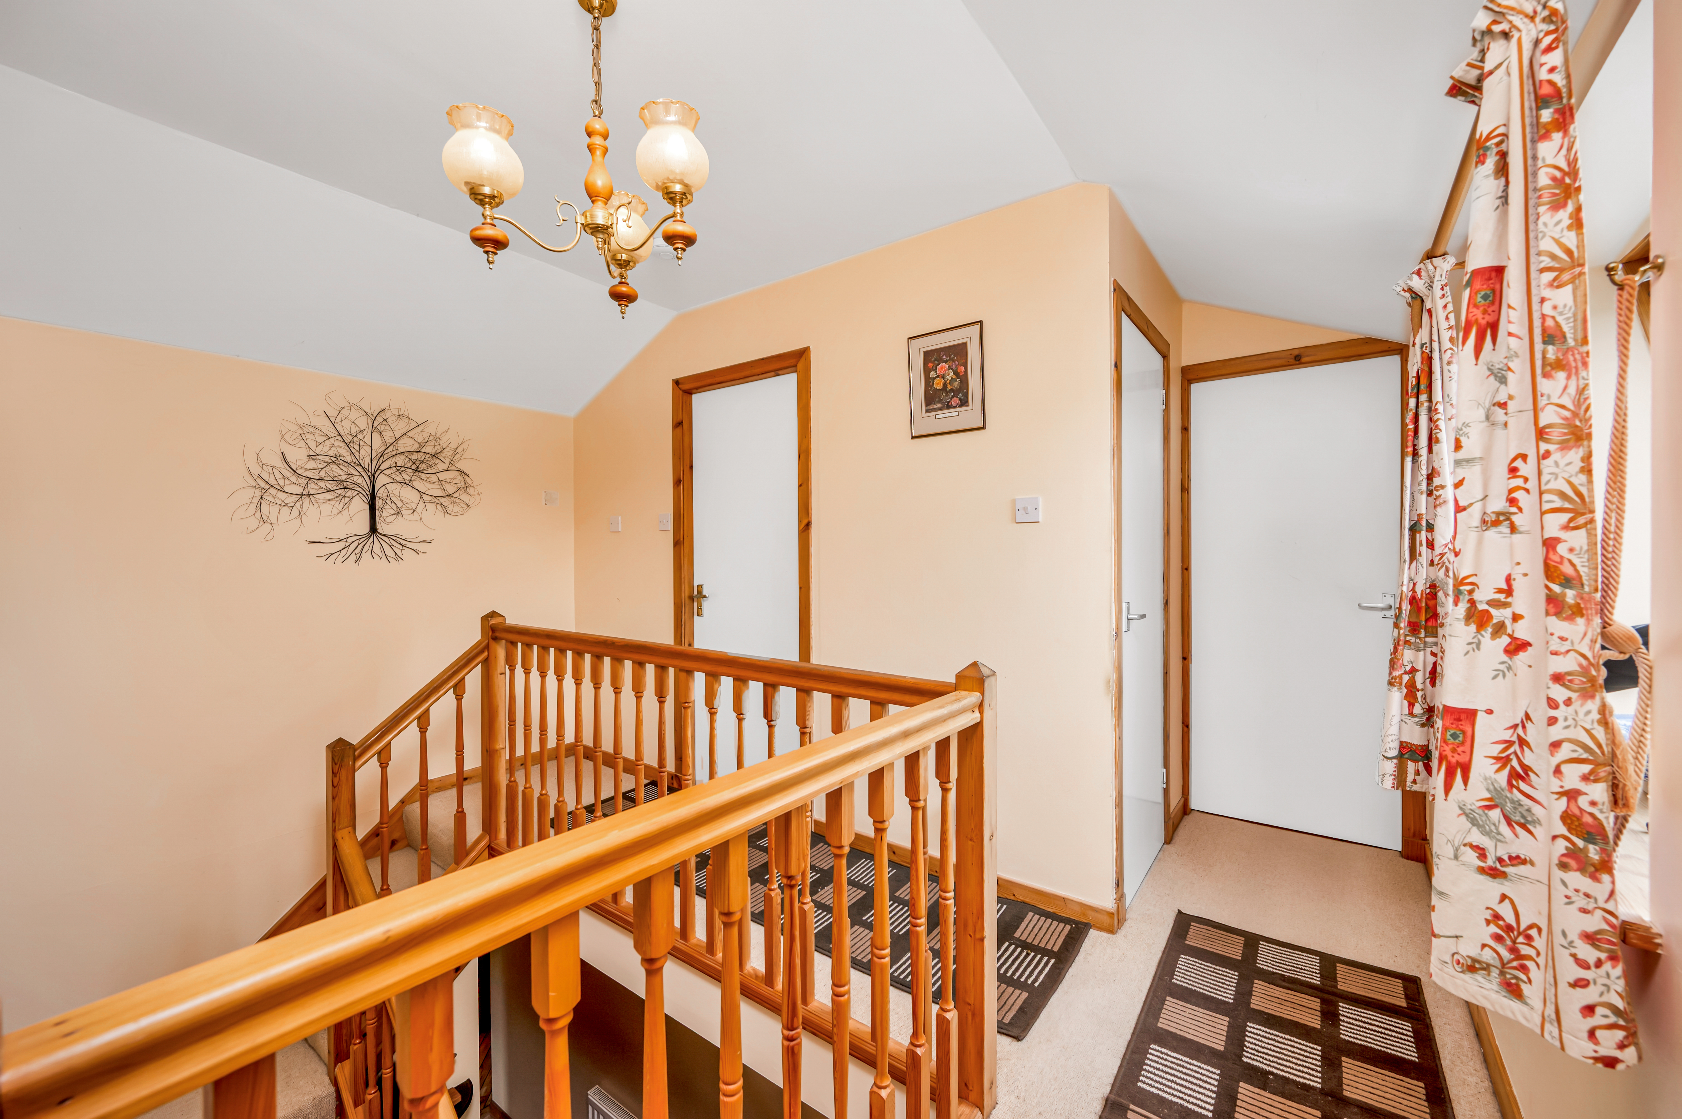
Attractive landing giving access to two bedrooms and shower room. Door into walk-in store cupboard with shelving. Feature ceiling light. Large front facing Velux window allowing stunning panoramic views across croft land. Carpet.
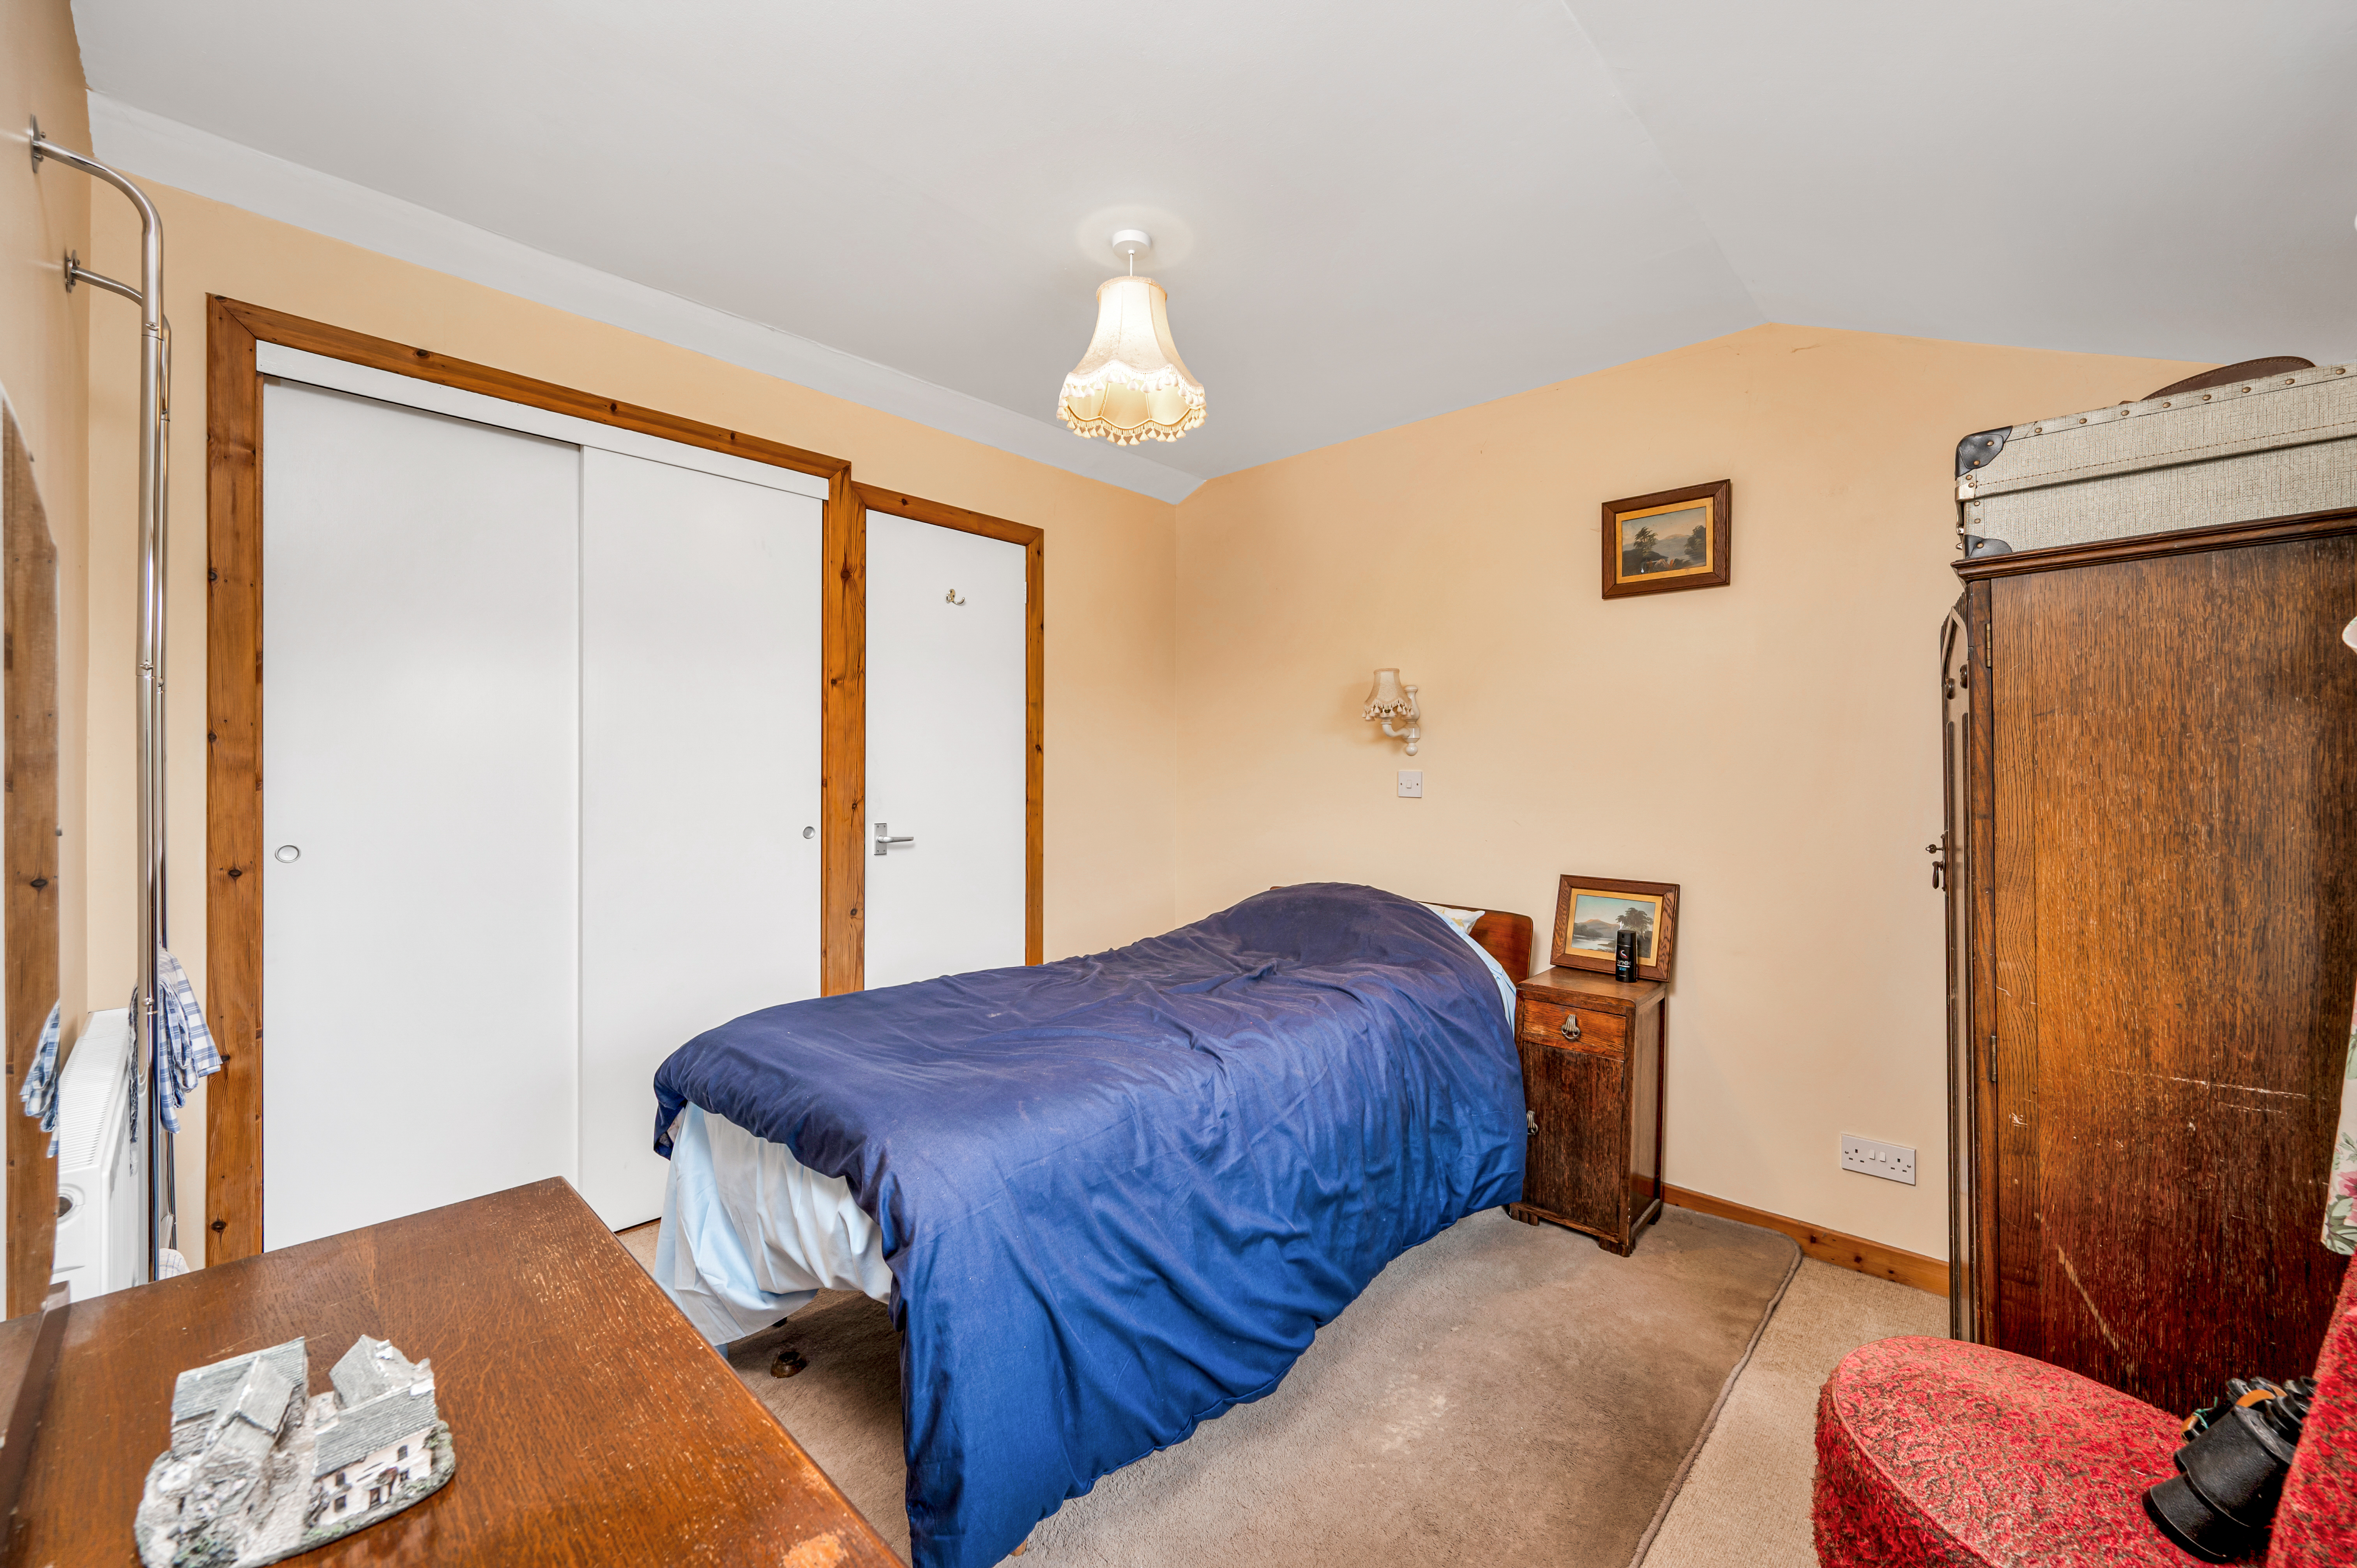
BEDROOM 3: 3.65m x 3.37m
Enjoying a large front facing Velux window looking out over croft land. Door into airing cupboard housing the hot water tank. Built-in wardrobe with double sliding doors. Carpet. Radiator.
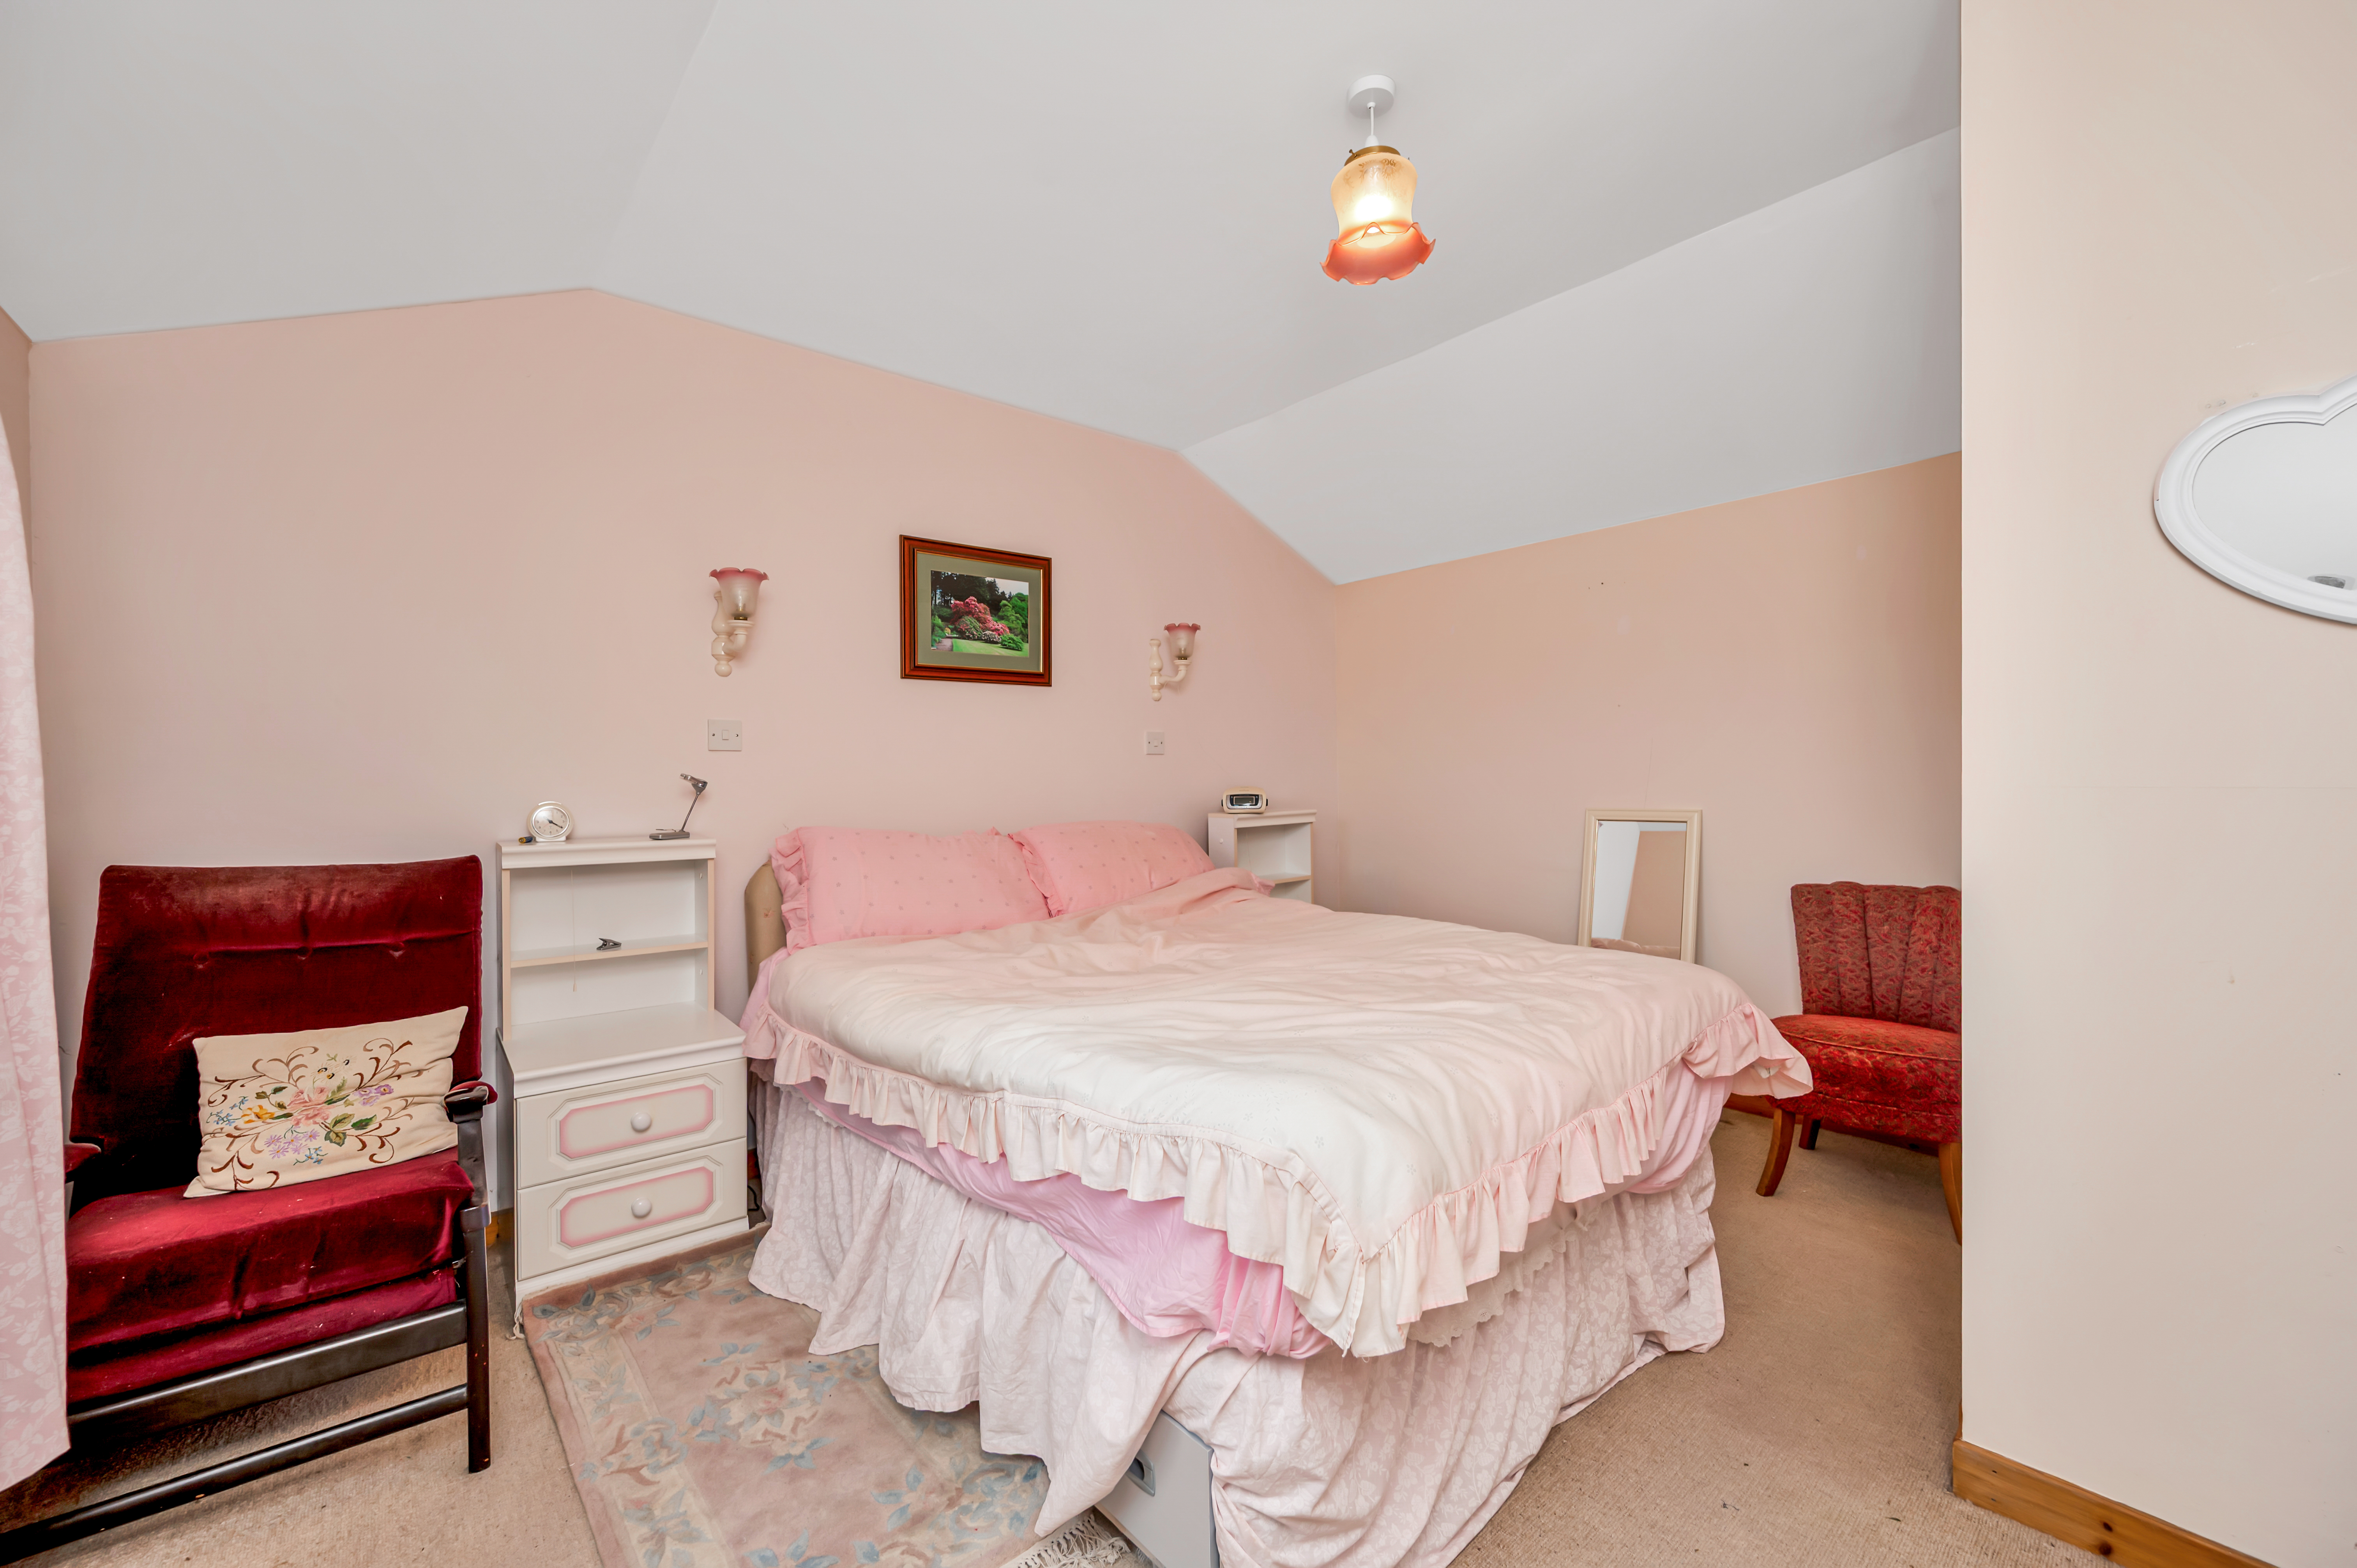
BEDROOM 4: 3.49m x 4.12m
Large front facing Velux window again taking full advantage of the open views across croft land. Built-in wardrobe with double sliding doors. Wall and ceiling lights. Carpet. Radiator.
SHOWER ROOM: 1.92m x 1.52m
This fully tiled room comprises WC, wash hand basin and corner shower cubicle. Rear facing Velux window. Radiator. Shaver socket and light. Fitted wall mirror. Extractor fan.
GARDEN
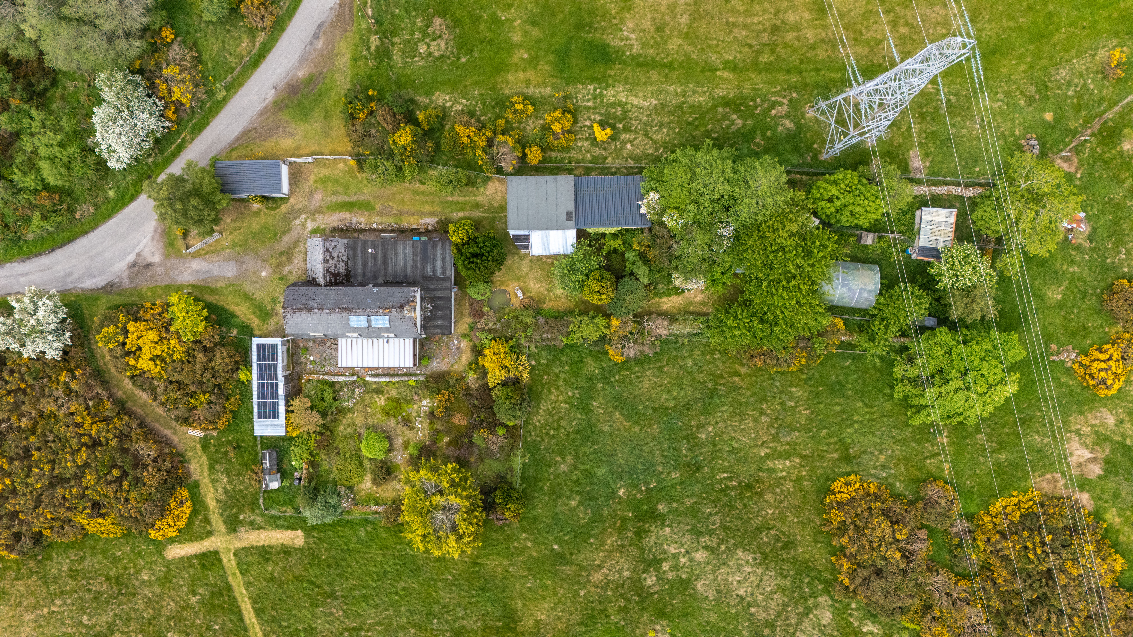
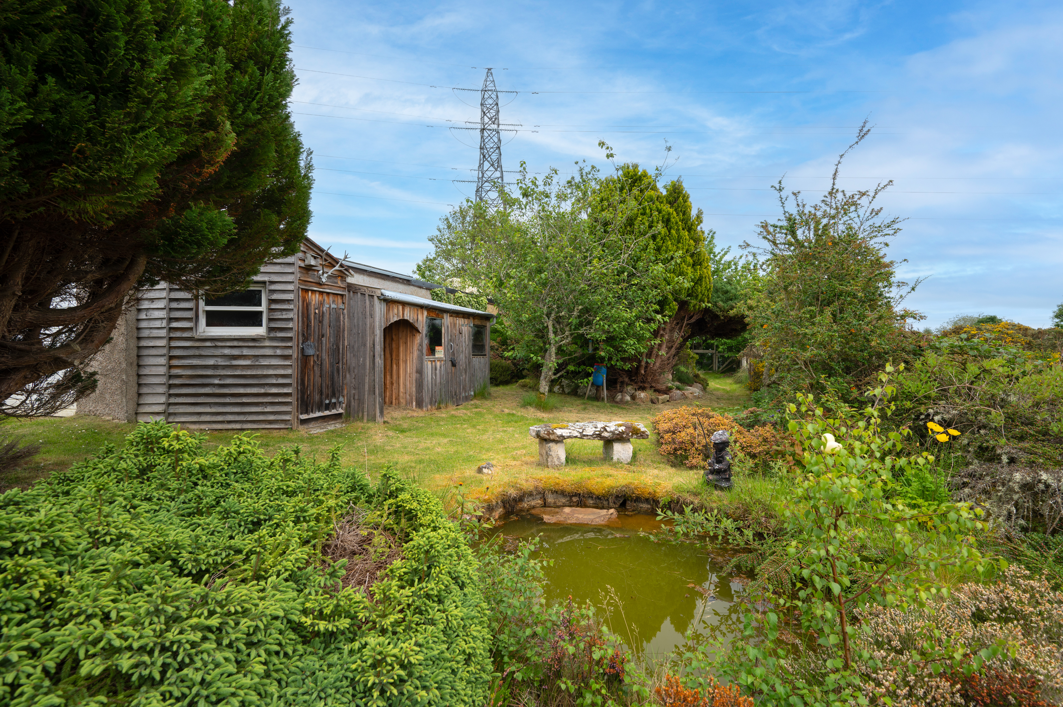
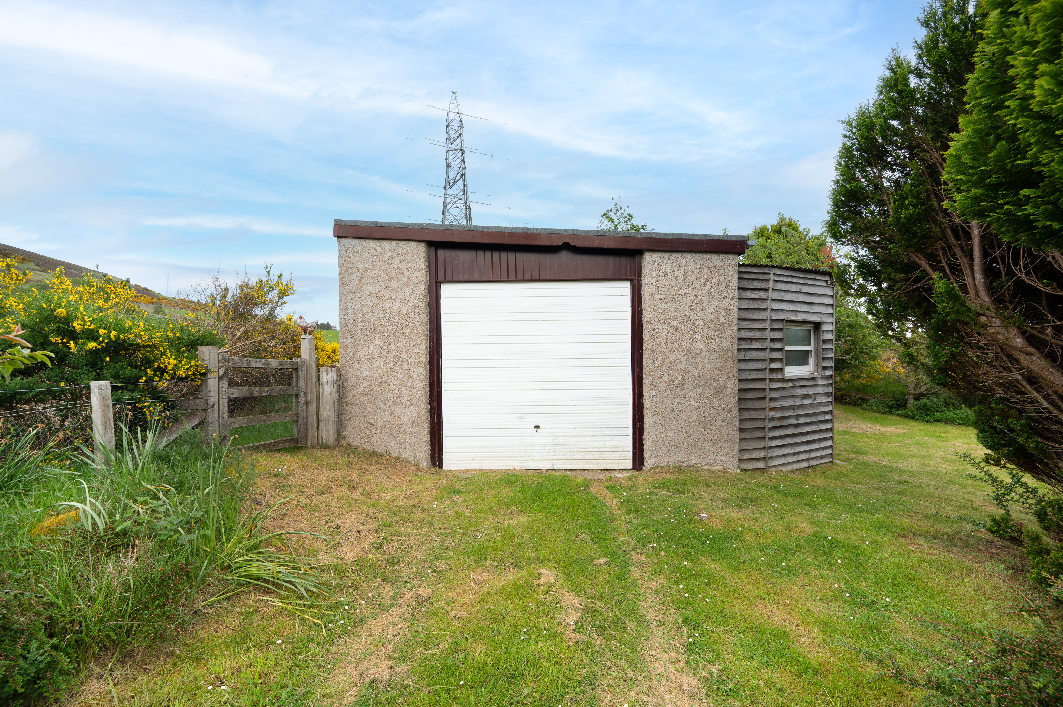
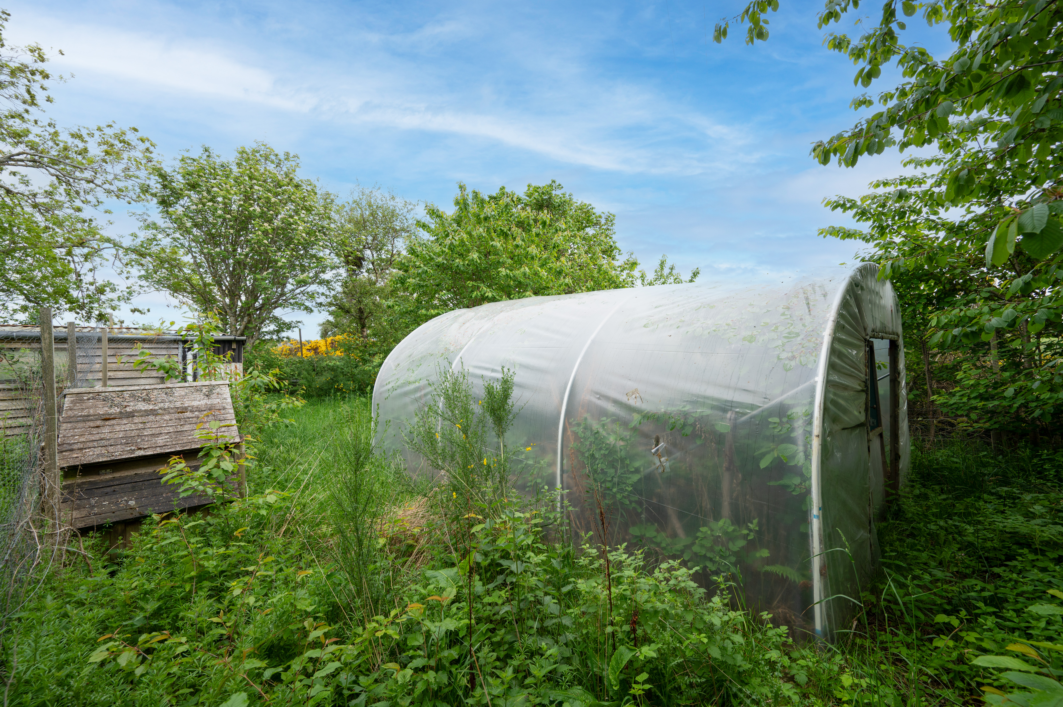
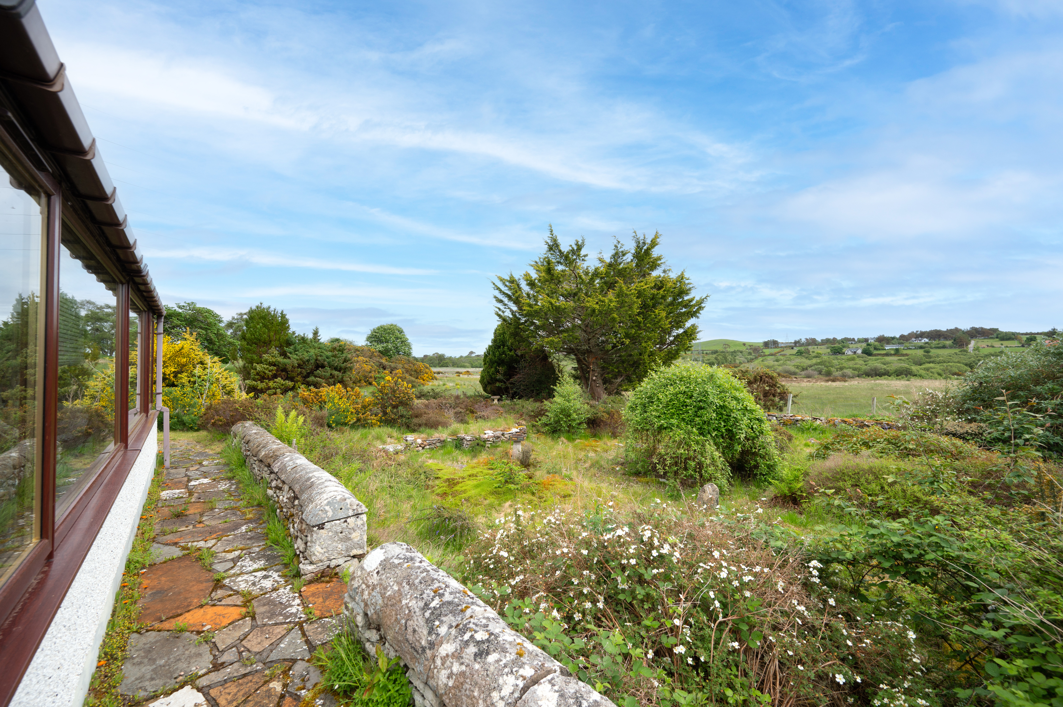
The property sits in generous garden ground to the front, side and rear. There are various outbuildings including Garage, timber sheds and poly-tunnels
COUNCIL TAX BAND
Band ‘E’
EPC
"E"
POST CODE
KW9 6NH
SERVICES
Mains electricity and water. Drainage is to a septic tank. The property benefits from solar panels which feed the house and the mains system and the owner receives payment for any electricity fed into the main system. Also there are two dedicated panels which are used to heat the hot water but not the radiators.
VIEWING
Contact the selling agents
ENTRY
By Arrangement
PRICE
Offers over £295,000.00 in Scottish Legal form are invited. Only parties who note interest formally will be informed of any closing date that may be set.
These Particulars do not constitute an offer or contract and while believed to be accurate are not guaranteed. Offerers by offering will be held to have satisfied themselves as to the extent and condition of the subjects of sale as to which no warranty is given or is implied either from these Particulars or from any advertisement for sale of the subjects or otherwise.
ARTHUR & CARMICHAEL
SOLICITORS & ESTATE AGENTS
CATHEDRAL SQUARE,
DORNOCH, SUTHERLAND
IV25 3SW
TEL. (01862) 810202 FAX (01862) 810166
Email – mail@arthur-carmichael.co.uk
LIVING ROOM, DINING ROOM, CONSERVATORY, KITCHEN, UTILITY ROOM, FOUR BEDROOMS, TWO SHOWER ROOMS. OUTBUILDINGS.
GENERAL DESCRIPTION
This four bedroom detached dwelling house has been extended and extensively altered over the years and enjoys bright and spacious accommodation throughout. The property is located within a peaceful, rural setting with open views over the surrounding countryside and is approximately 1 mile from the village of Brora. Accommodation comprises on the ground floor: living room, dining room, kitchen, conservatory, utility room, shower room and two double bedrooms with a further two bedrooms and shower room on the first floor. Heating is by way of a wood pellet boiler located within the utility room which supplies radiators throughout the property and is supplemented by a solid fuel stove in the living room. Externally, the property sits in generous garden ground to the front, side and rear and enjoys open views across croft land. This property would make a perfect and idyllic Highland retreat. Viewing is highly recommended to appreciate the peaceful location of this property.
Offers over £295,000.00
LOCATION
The property is located within a rural setting approximately 1 mile from the village of Brora where local amenities can be found.
The village of Brora is situated on the east coast of Sutherland approximately 60 miles north of the Highland Capital, Inverness and is renowned for its scenic beauty & outdoor pursuits. The town has a picturesque harbour, and a well-known 18-hole golf course designed by James Braid. The world famous Royal Dornoch Golf Course is located approximately 17 miles south of Brora. In addition to golf there are also facilities for bowling and tennis. Educational facilities include a Primary School with Secondary age schoolchildren being transported daily to Golspie High School. There are road and rail links to the north and south and the town is well served by a variety of shops, garages and hotels.
ACCOMMODATION
Entrance through half-glazed UPVC door into rear porch.
UTILITY: 2.63m x 2.57m
Central heating boiler. Wall mounted electric meter and fuse box. Rear facing window. Vinyl flooring. Fitted coat hooks. Open through to hallway.
HALLWAY
Access is given to the kitchen and to an inner hall. Door into large walk-in store cupboard with fitted shelving, coat hooks and light. Feature arch alcove with shelf.
INNER HALLWAY
Access is given to two bedrooms, shower room and living room. An open pine staircase with carpet, leads up to the first floor landing. Radiator. Door into large shelved storage cupboard. Glazed door leads to conservatory.
SHOWER ROOM: 2.67m x 1.75m
Comprising WC, wash hand basin and shower cubicle with drying tray. The shower cubicle has been fully lined with wet wall panelling. Vinyl flooring. Radiator. Shaver socket and light. Rear facing window fitted with roller blind. Wall mounted unit.
BEDROOM 1: 3.90m x 3.84m
Nicely proportioned and bright room enjoying a double aspect to the side and rear. Built-in wardrobes with double doors. Deep display sills. Curtains. Carpet. Radiator.
BEDROOM 2: 4.26m x 3.43m
Another bright and nicely proportioned room enjoying a double aspect to the front and rear allowing open views over croft land. Deep display sills. Curtains. Carpet. Radiator.
LIVING ROOM: 4.56m x 4.48m
This spacious and bright living room can be accessed from the inner hall, dining room and conservatory. A feature of this room is the multi fuel stove set on a Caithness stone hearth with attractive surround. There are two shelved alcoves. Wood beams on ceiling. Spots on track ceiling light. Wall lights. Carpet. Radiator. Curtains.
DINING ROOM: 4.67m x 3.41m
Accessed from the kitchen and living room this room again enjoys a double aspect with views over surrounding croft land. Laminate flooring. Radiator. Curtains.
KITCHEN: 5.05m x 3.70m
Extremely spacious and bright kitchen enjoying a generous number of wall and base units incorporating an LPG hob with integrated extractor hood above and built-in electric oven. Generous work surface. Stainless steel sink and drainer. Rear and side facing windows fitted with roller blinds. Walls have been partially tiled. Vinyl flooring. Radiator.
CONSERVATORY: 7.60m x 3m
Glazed on three sides this is a charming and peaceful addition to the property allowing a gorgeous warm setting to while away the day. This room takes full advantage of the open views over croft land that this property offers. Tiled flooring. Wall lights. External door leads out to a paved patio area. Glazed double doors lead into the lounge and a separate single door leads into the inner hallway.
From the inner hall a pine staircase leads up to the first floor landing.
LANDING:
Attractive landing giving access to two bedrooms and shower room. Door into walk-in store cupboard with shelving. Feature ceiling light. Large front facing Velux window allowing stunning panoramic views across croft land. Carpet.
BEDROOM 3: 3.65m x 3.37m
Enjoying a large front facing Velux window looking out over croft land. Door into airing cupboard housing the hot water tank. Built-in wardrobe with double sliding doors. Carpet. Radiator.
BEDROOM 4: 3.49m x 4.12m
Large front facing Velux window again taking full advantage of the open views across croft land. Built-in wardrobe with double sliding doors. Wall and ceiling lights. Carpet. Radiator.
SHOWER ROOM: 1.92m x 1.52m
This fully tiled room comprises WC, wash hand basin and corner shower cubicle. Rear facing Velux window. Radiator. Shaver socket and light. Fitted wall mirror. Extractor fan.
GARDEN
The property sits in generous garden ground to the front, side and rear. There are various outbuildings including Garage, timber sheds and poly-tunnels
COUNCIL TAX BAND
Band ‘E’
EPC
"E"
POST CODE
KW9 6NH
SERVICES
Mains electricity and water. Drainage is to a septic tank. The property benefits from solar panels which feed the house and the mains system and the owner receives payment for any electricity fed into the main system. Also there are two dedicated panels which are used to heat the hot water but not the radiators.
VIEWING
Contact the selling agents
ENTRY
By Arrangement
PRICE
Offers over £295,000.00 in Scottish Legal form are invited. Only parties who note interest formally will be informed of any closing date that may be set.
These Particulars do not constitute an offer or contract and while believed to be accurate are not guaranteed. Offerers by offering will be held to have satisfied themselves as to the extent and condition of the subjects of sale as to which no warranty is given or is implied either from these Particulars or from any advertisement for sale of the subjects or otherwise.
ARTHUR & CARMICHAEL
SOLICITORS & ESTATE AGENTS
CATHEDRAL SQUARE,
DORNOCH, SUTHERLAND
IV25 3SW
TEL. (01862) 810202 FAX (01862) 810166
Email – mail@arthur-carmichael.co.uk