
36 Rockview Place Helmsdale KW8 6LF
Offers Over £94,000
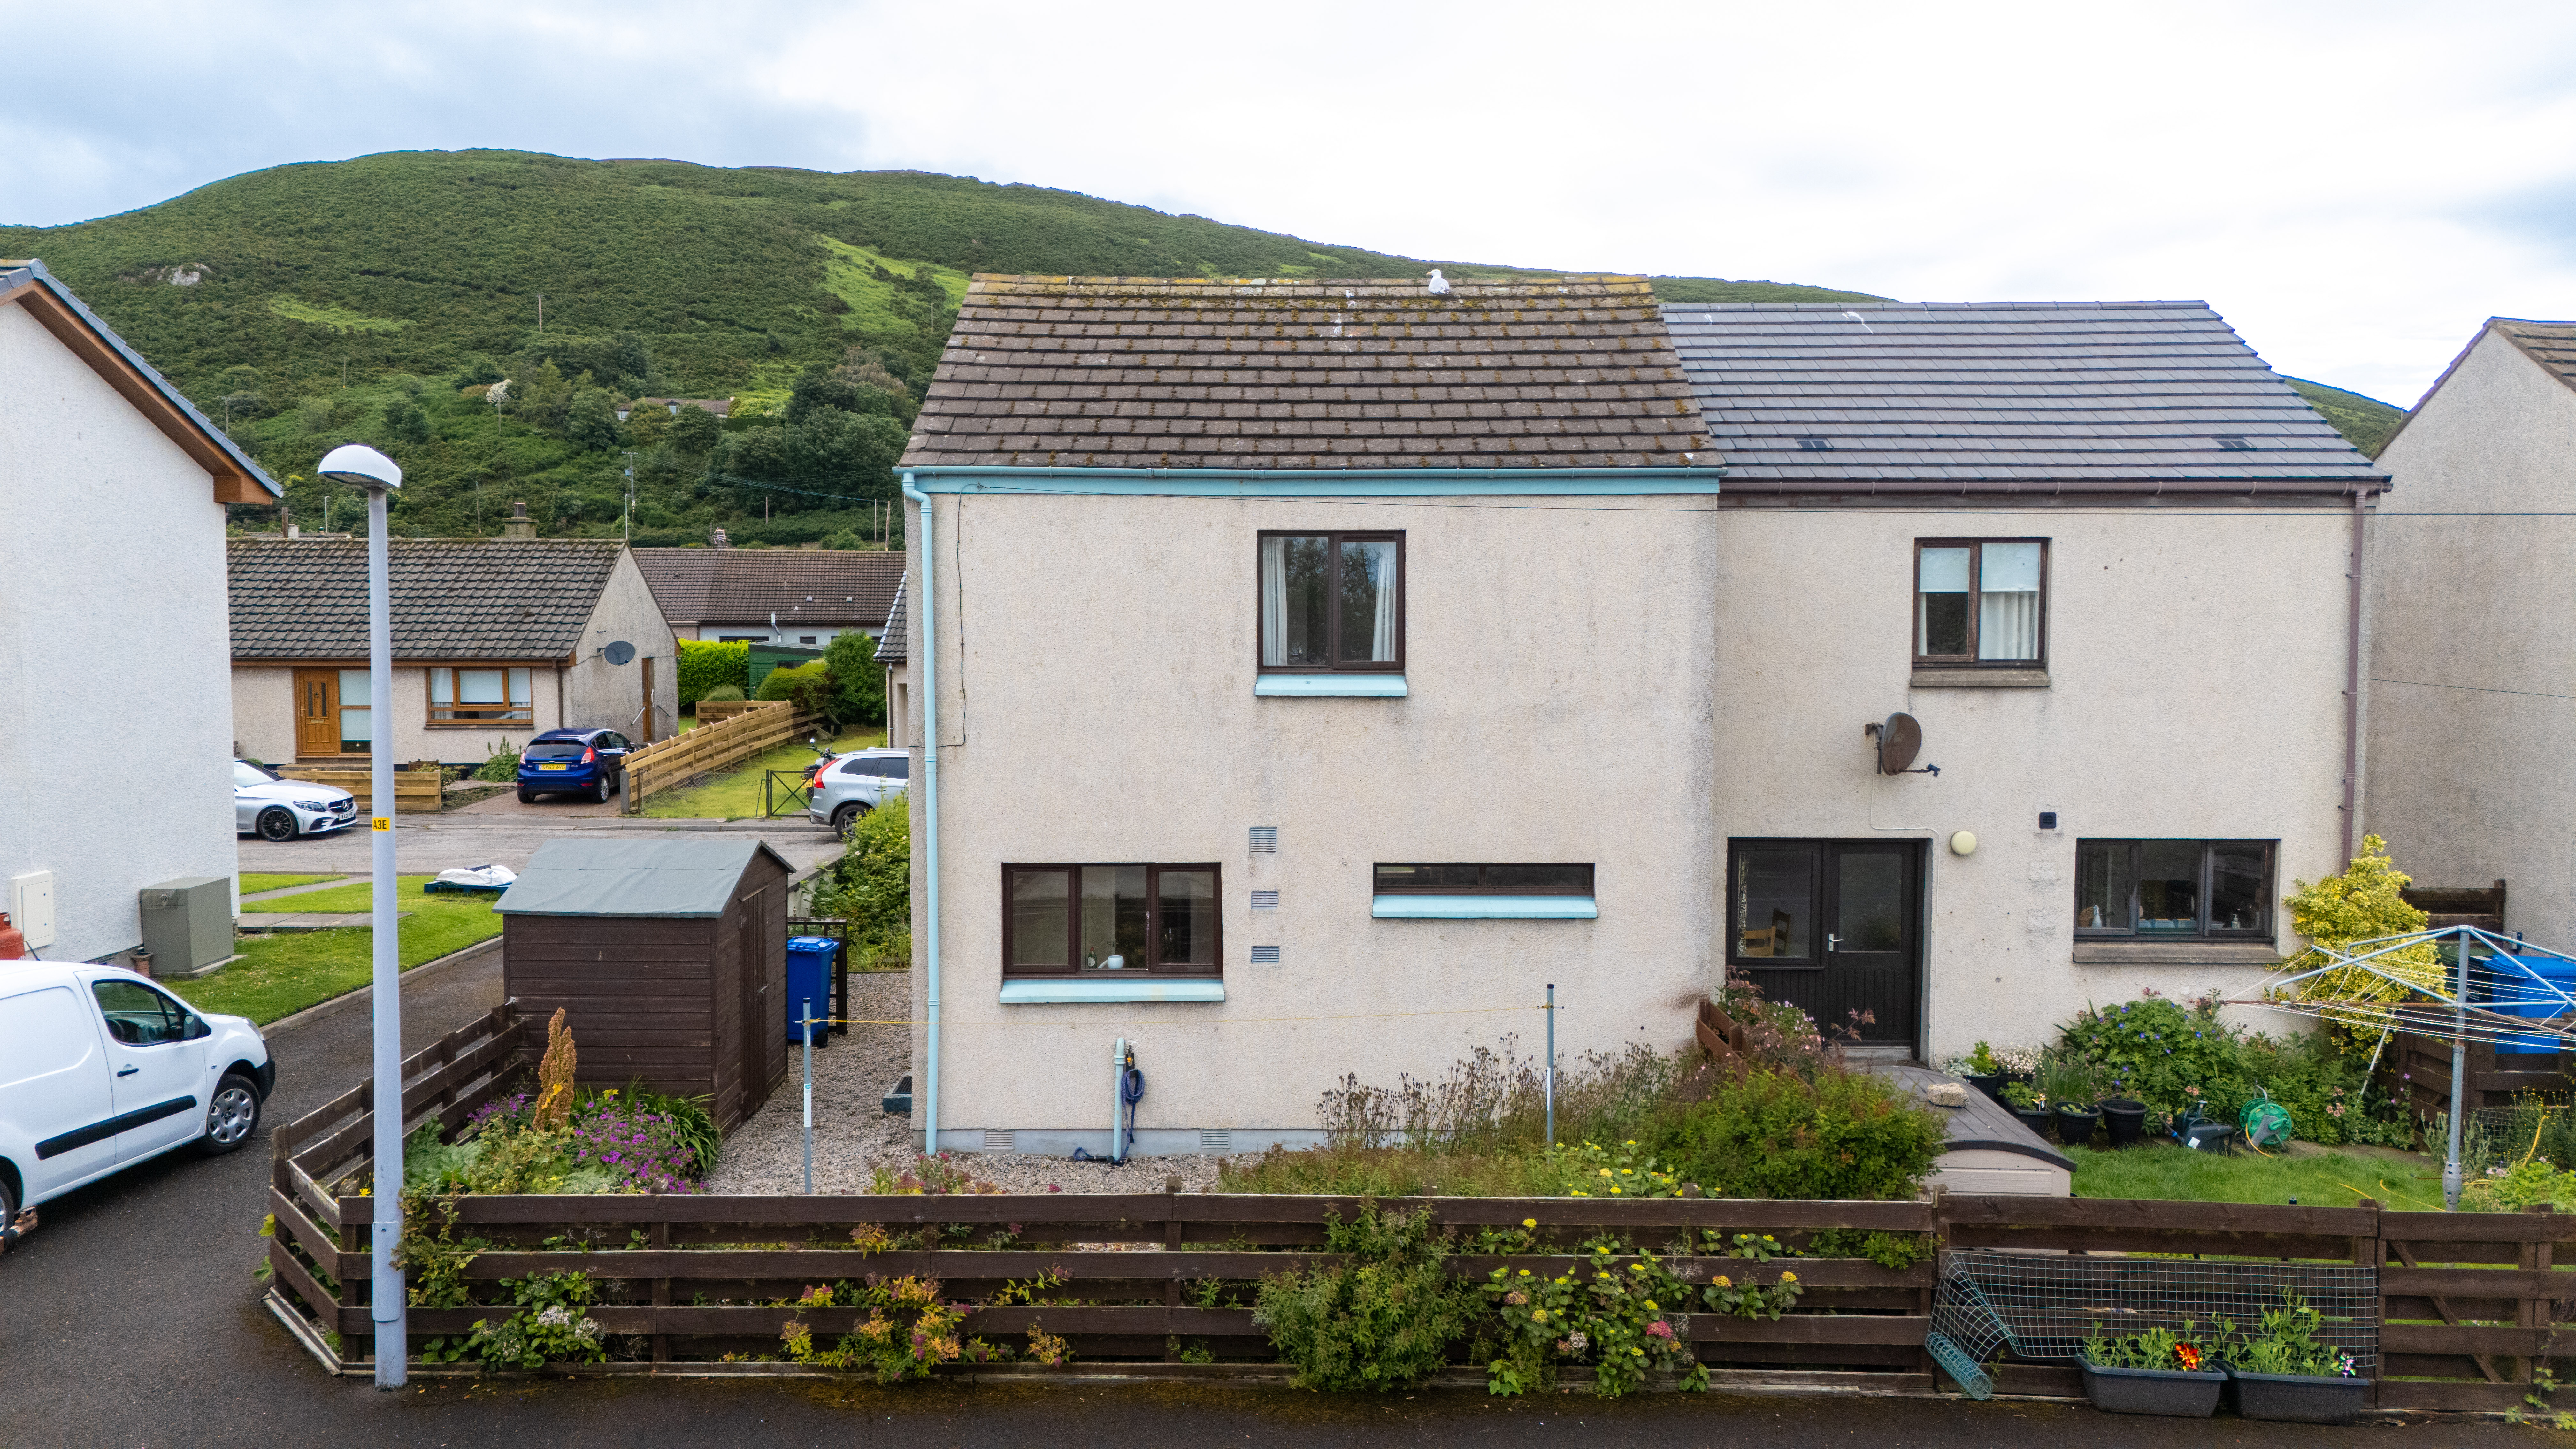
Semi-Detached Villa, 1 public room, 2 bedrooms
Under Offer
LIVING ROOM/DINER, KITCHEN, BATHROOM, TWO BEDROOMS.
GENERAL DESCRIPTION
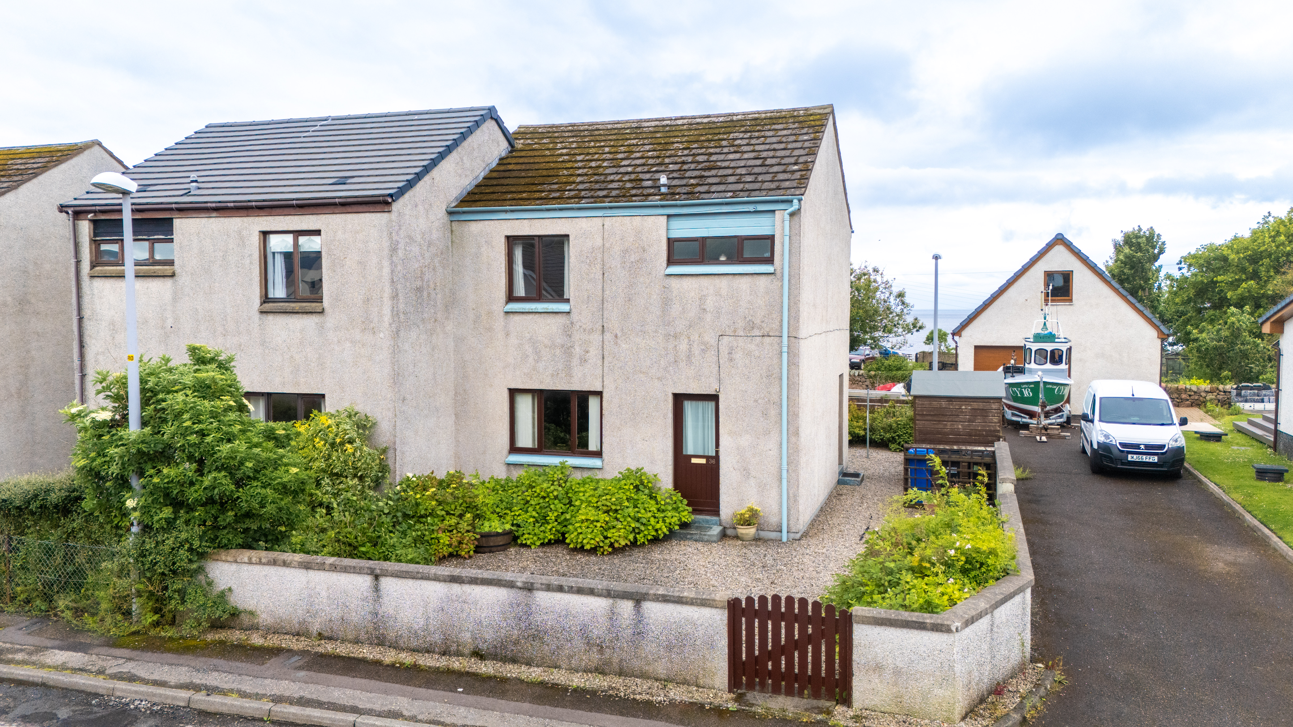
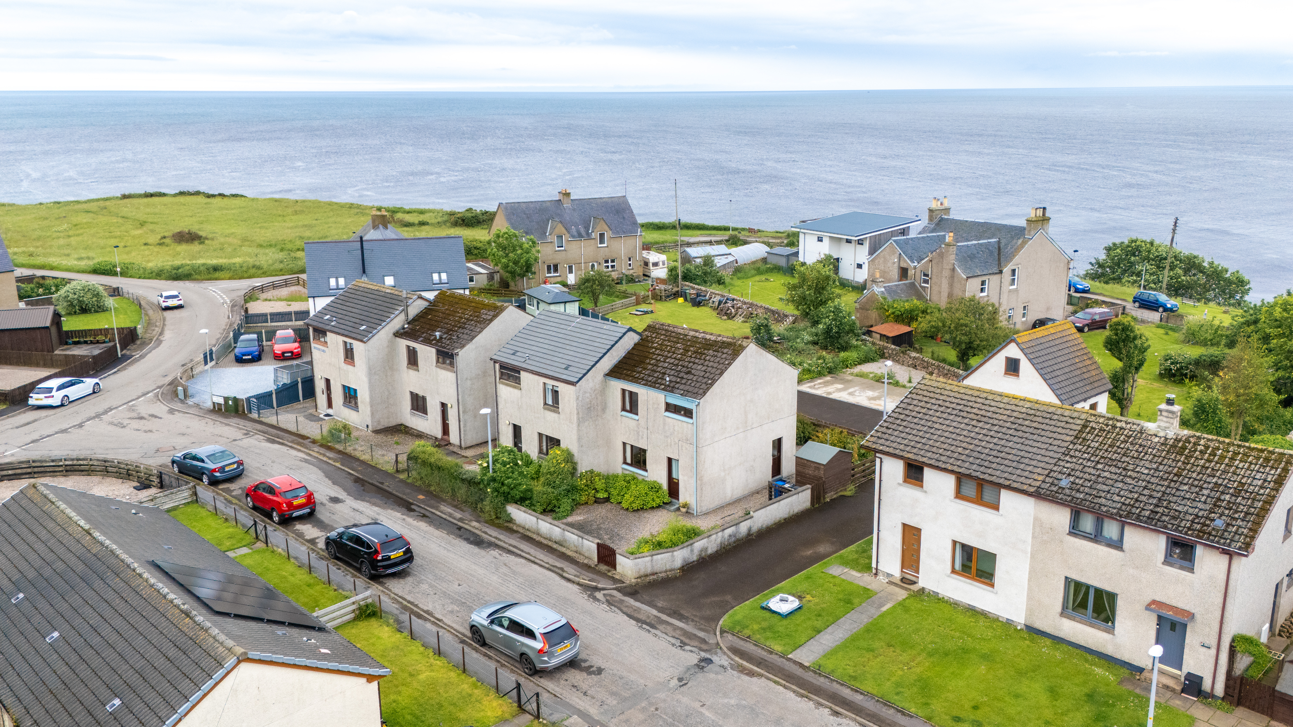
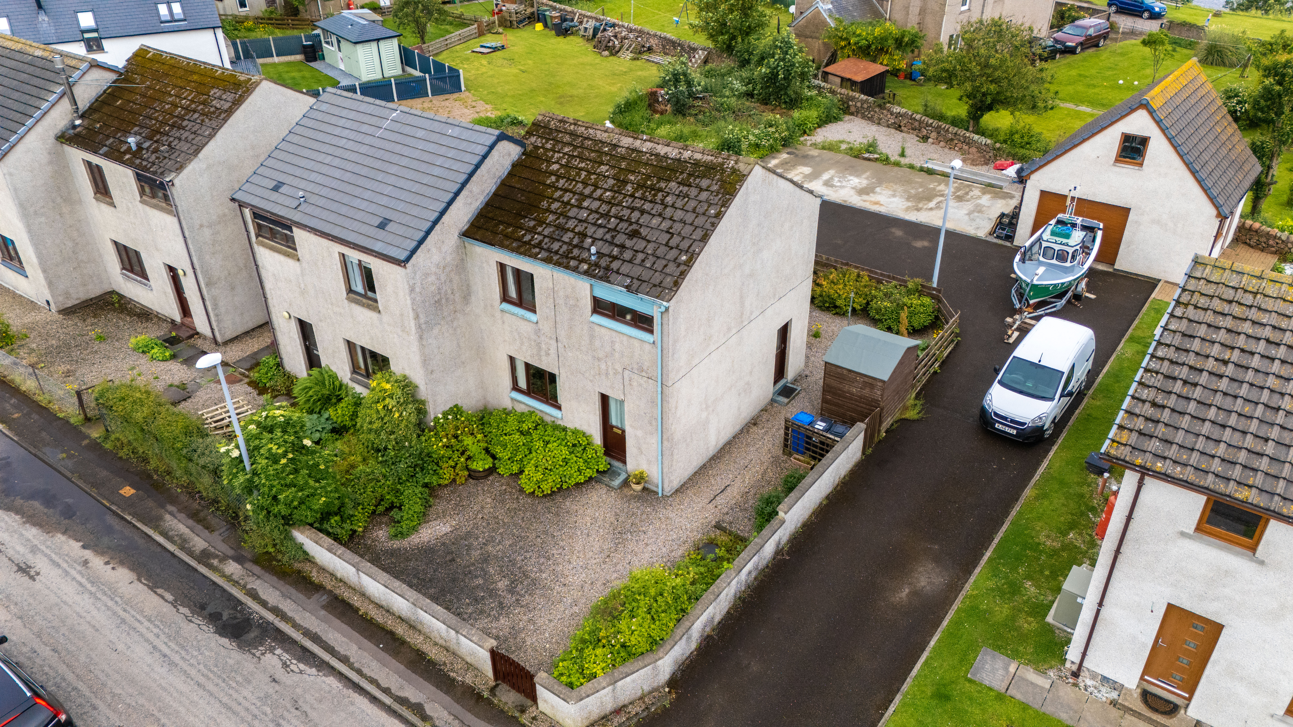
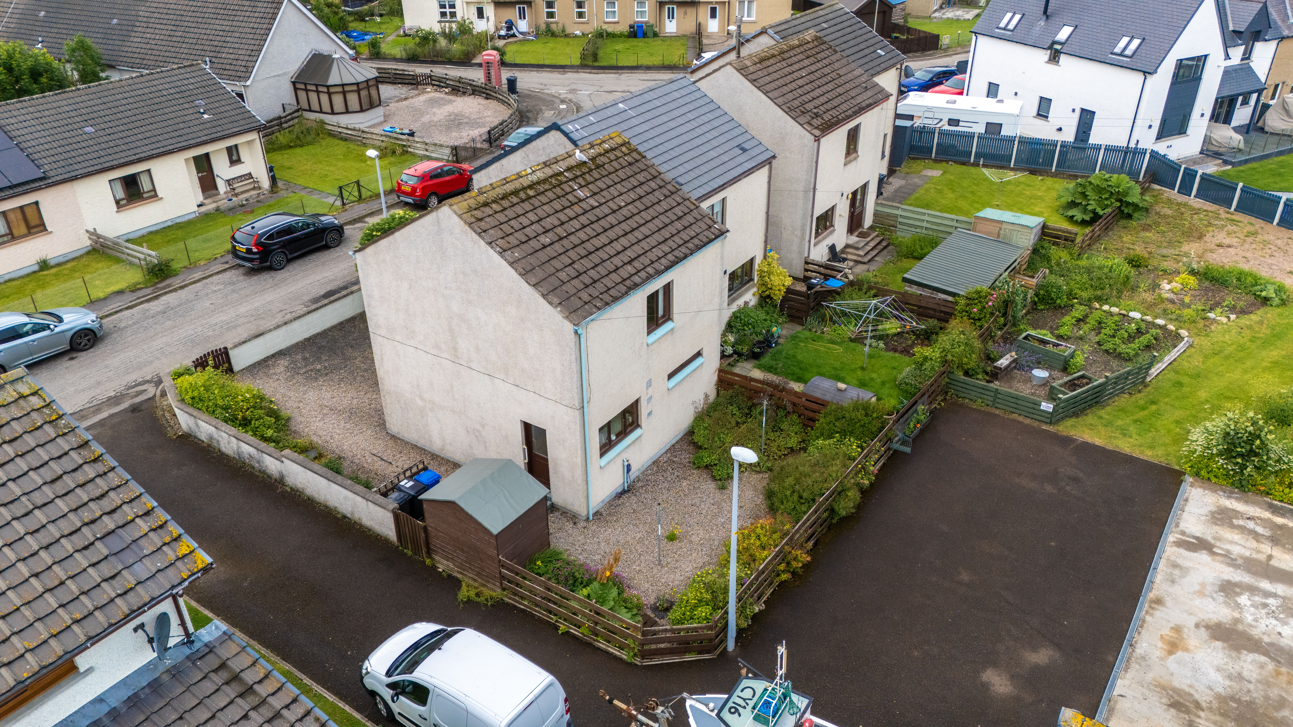
This semi-detached ex- Local Authority property offers nicely proportioned and bright accommodation set over two floors and would be an ideal purchase for a first time buyer or buy to let market. The property, which is in walk-in condition, benefits from electric storage heating and is double-glazed throughout. Accommodation comprises on the ground floor: living room/diner and kitchen with the two double bedrooms and shower room on the first floor. Externally, the garden lies to the front and rear of the property.
Offers over £94,000.00
LOCATION
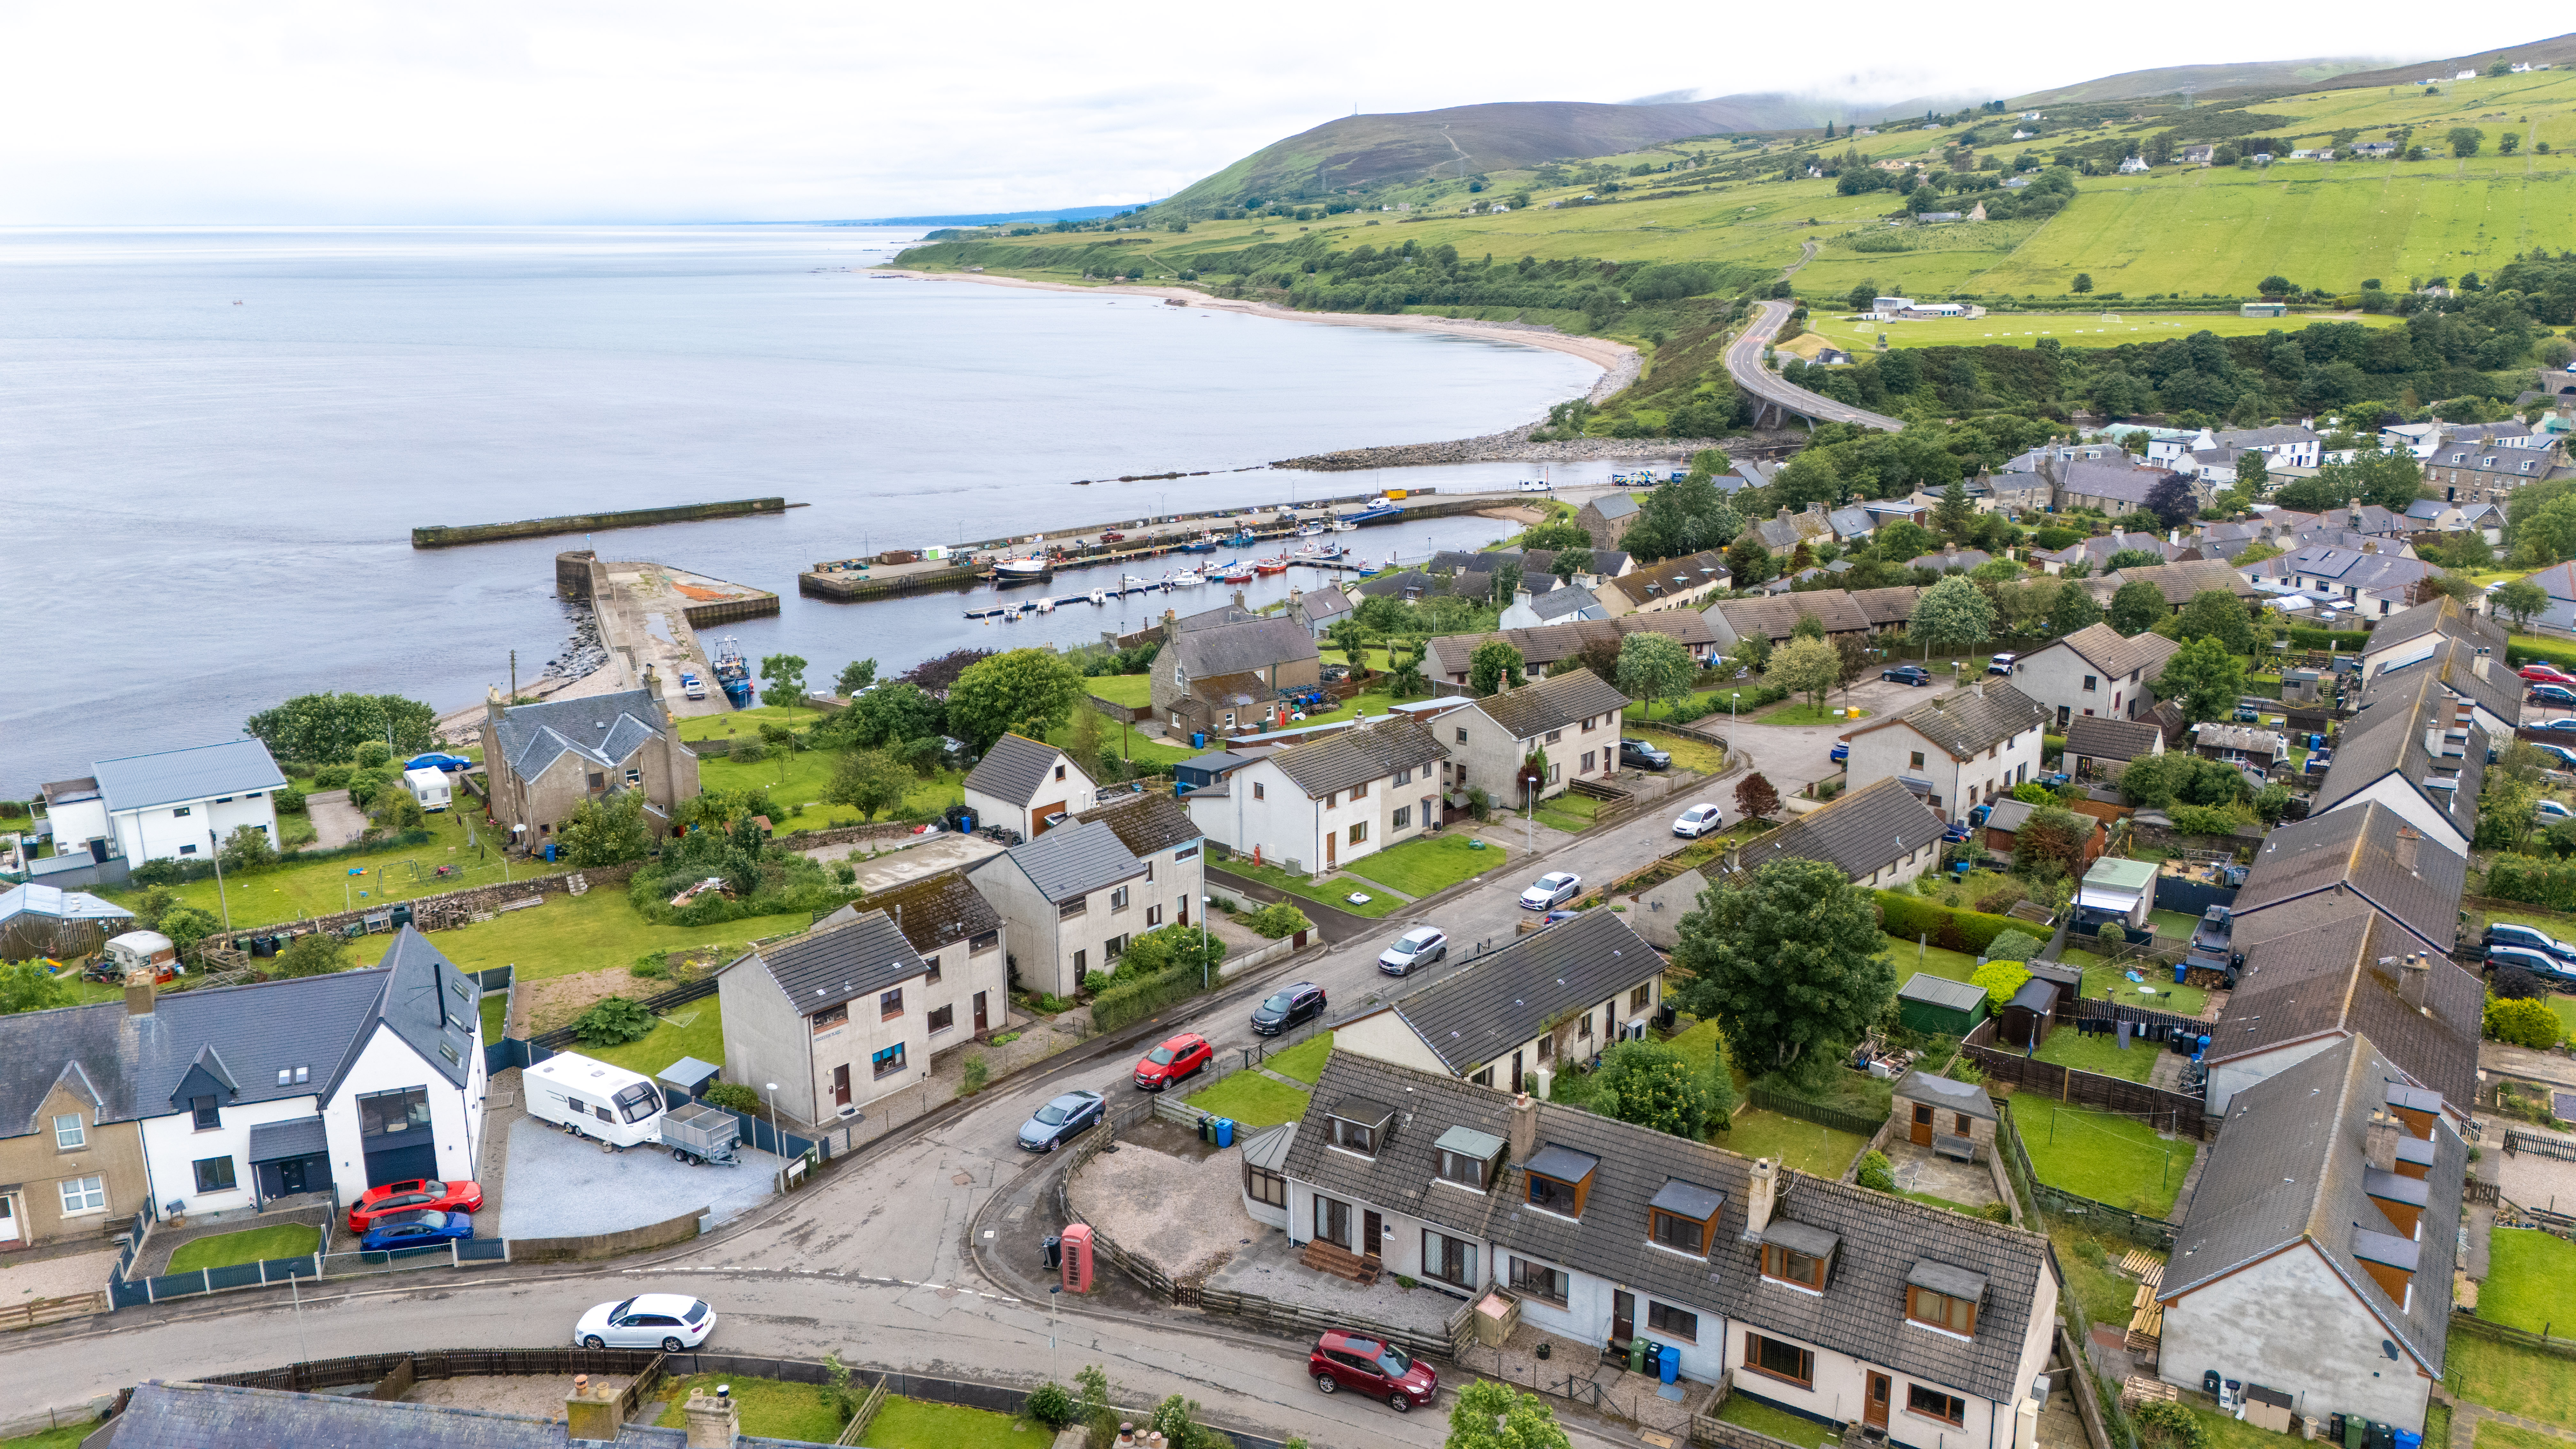
Helmsdale, approximately 80 miles north of the Highland capital of Inverness, is a quiet fishing village with a picturesque harbour lying at the mouth of the Strath of Kildonan amid spectacular scenery. It is also known for its Salmon fishing on the River Helmsdale and is a popular sdporting holiday location. Facilities include hotels, garages, a variety of shops and a primary school. Secondary schooling is provided at Golspie High School. Sporting facilities include tennis courts and a 9-hole golf course in Helmsdale with 18-hole courses in Brora, Golspie and Dornoch including the world famous Championship course.
ACCOMMODATION
Entrance through half-glazed timber door into:
ENTRANCE PORCH: 2.15m x 1.78m
Carpet. Ceiling light. Boxed in electric meter and fuse box. Glazed door to:
HALL
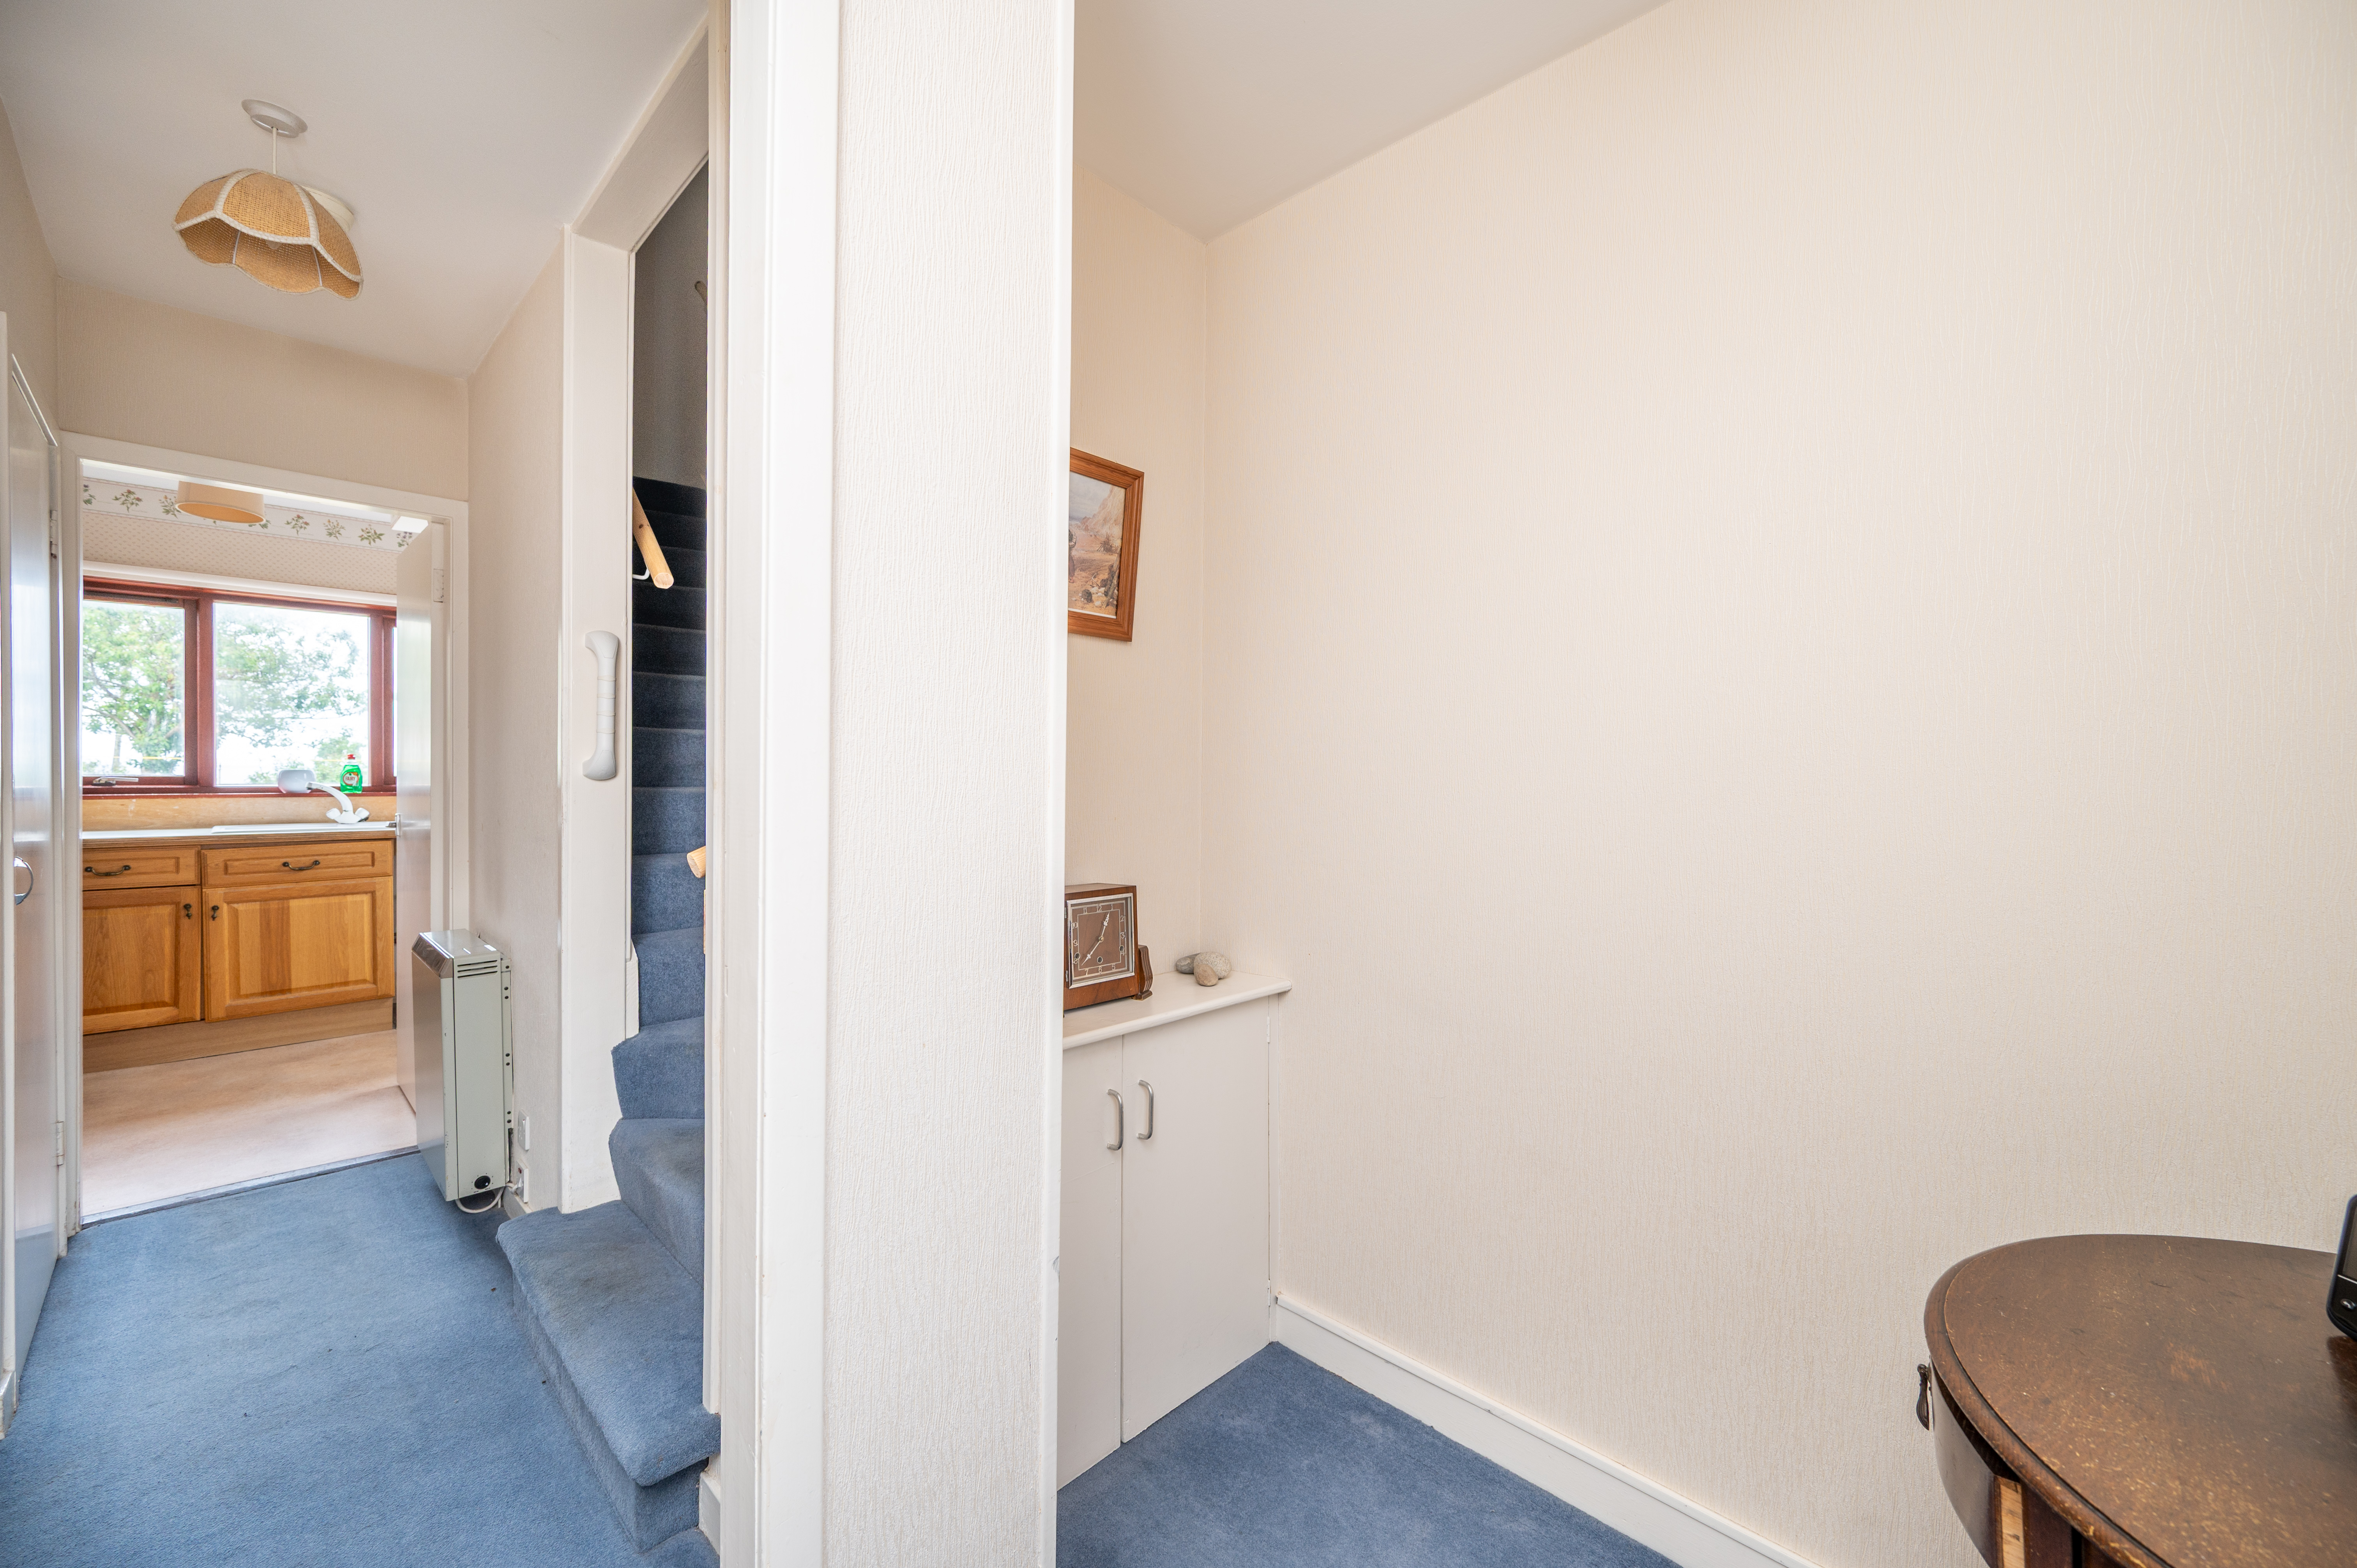
Access is given to living room/diner and kitchen. Door into airing cupboard, with slatted shelf housing the hot water tank. Carpet. Electric storage heater. Ceiling light. Stairs to landing.
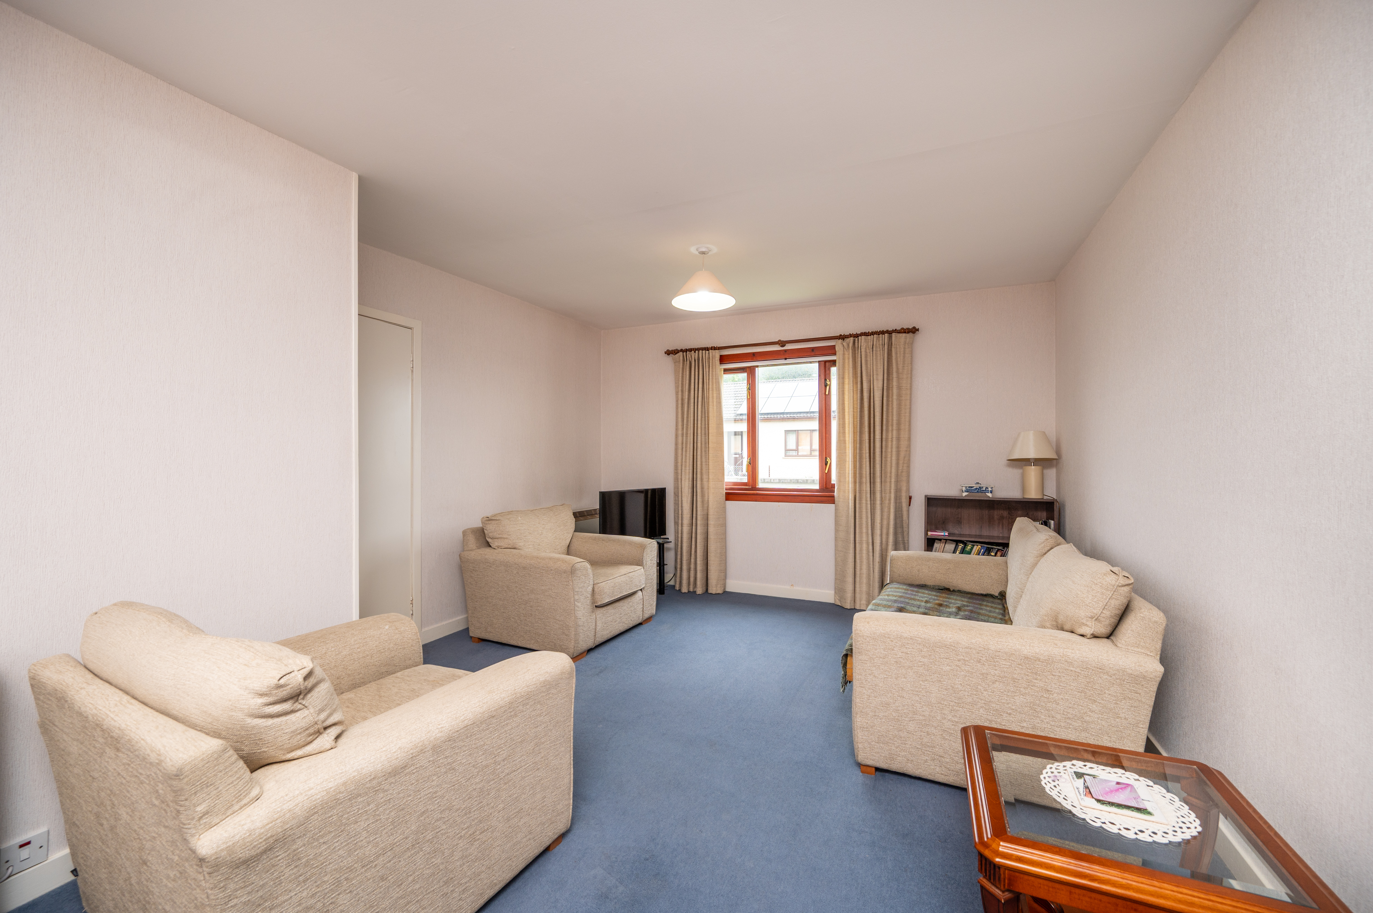
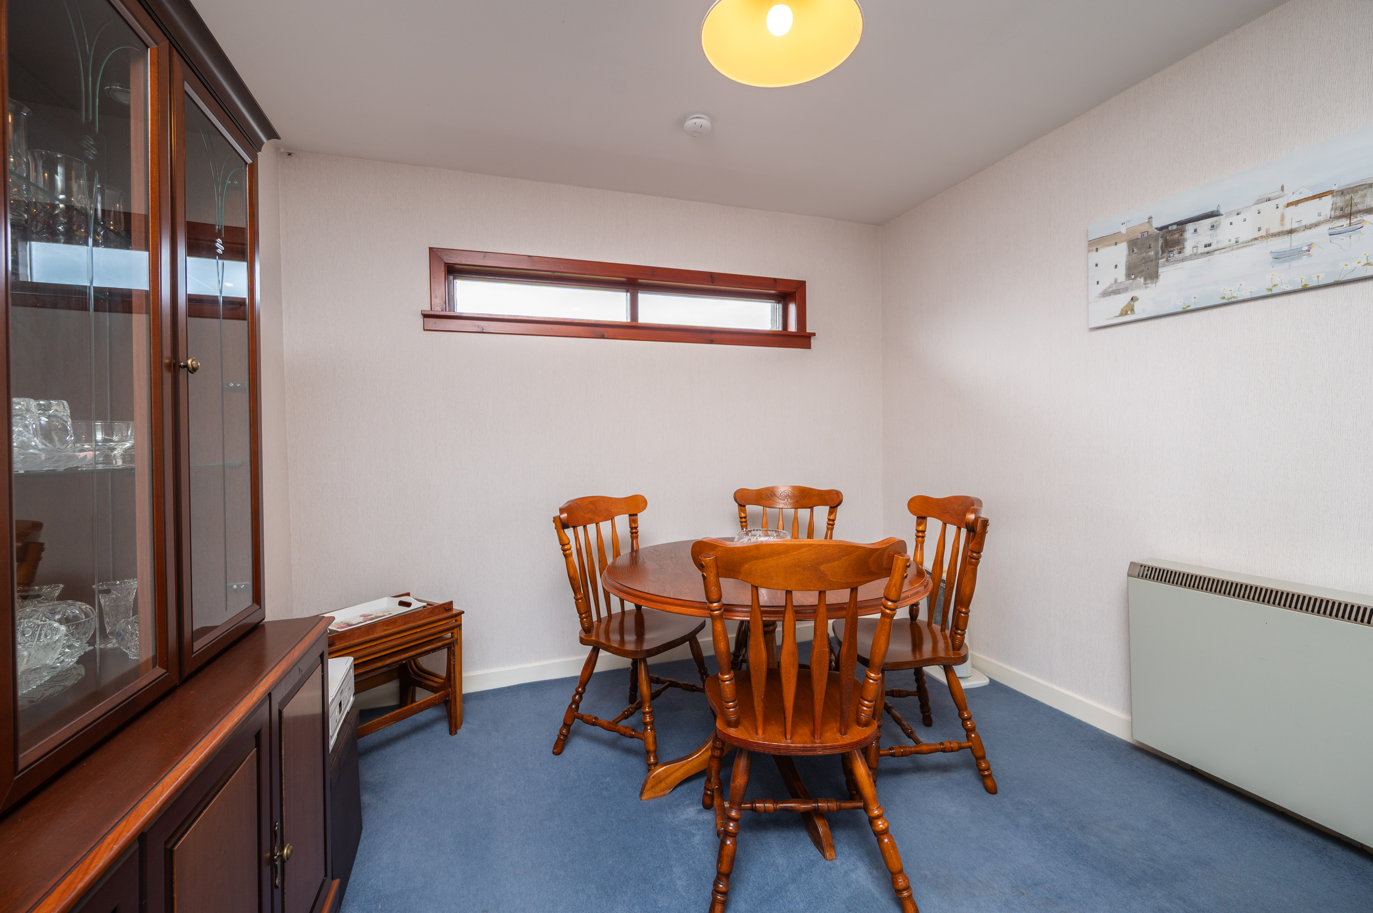
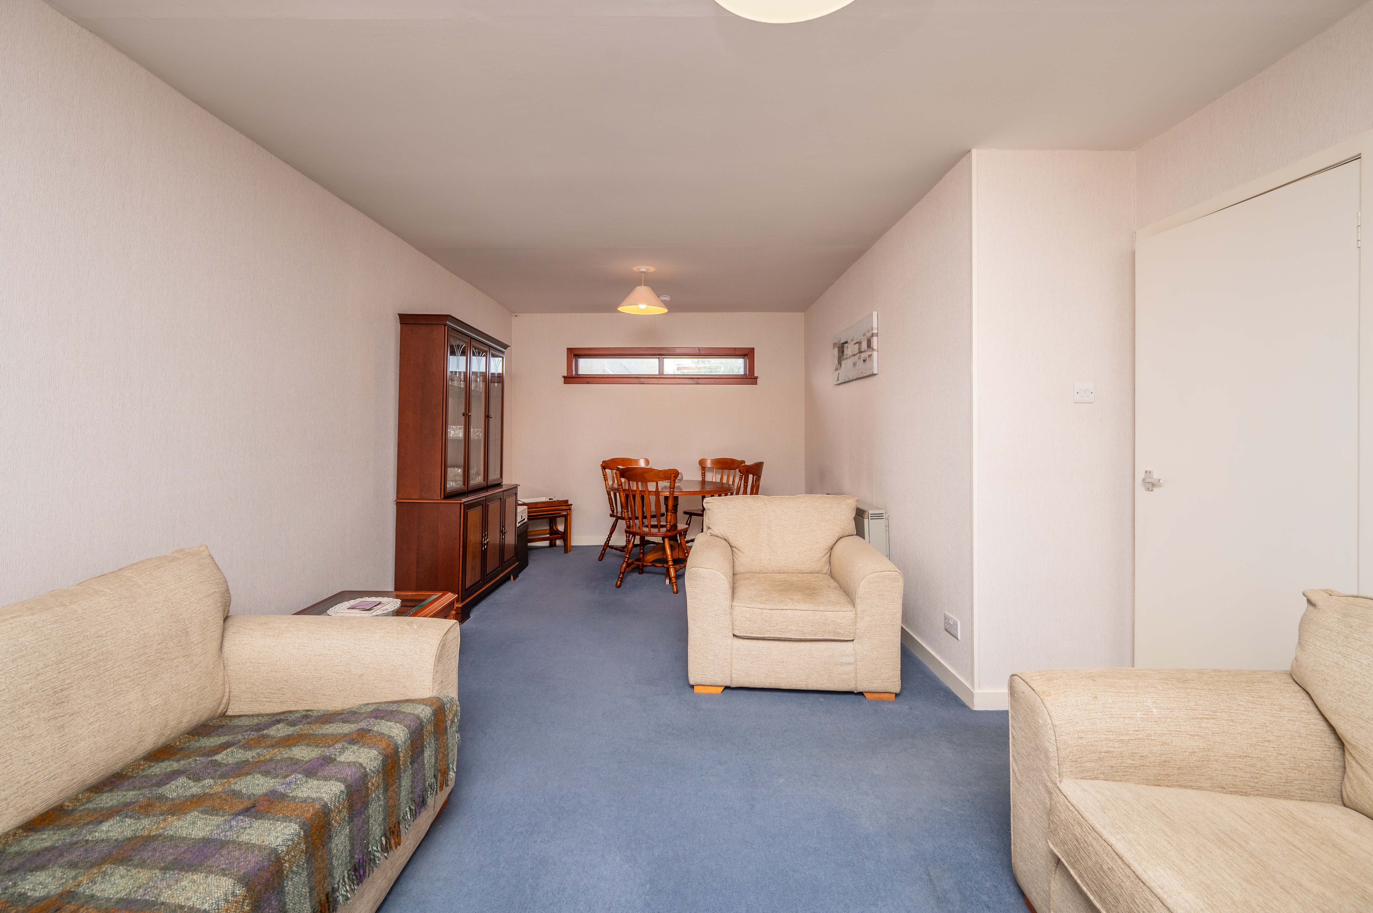
LIVING ROOM/DINER: LR - 3.85m x 3.44 D – 3.12 x 2.94m
Nicely proportioned room enjoying a double aspect. Carpet. Two electric storage heaters. Curtains. Two ceiling lights.
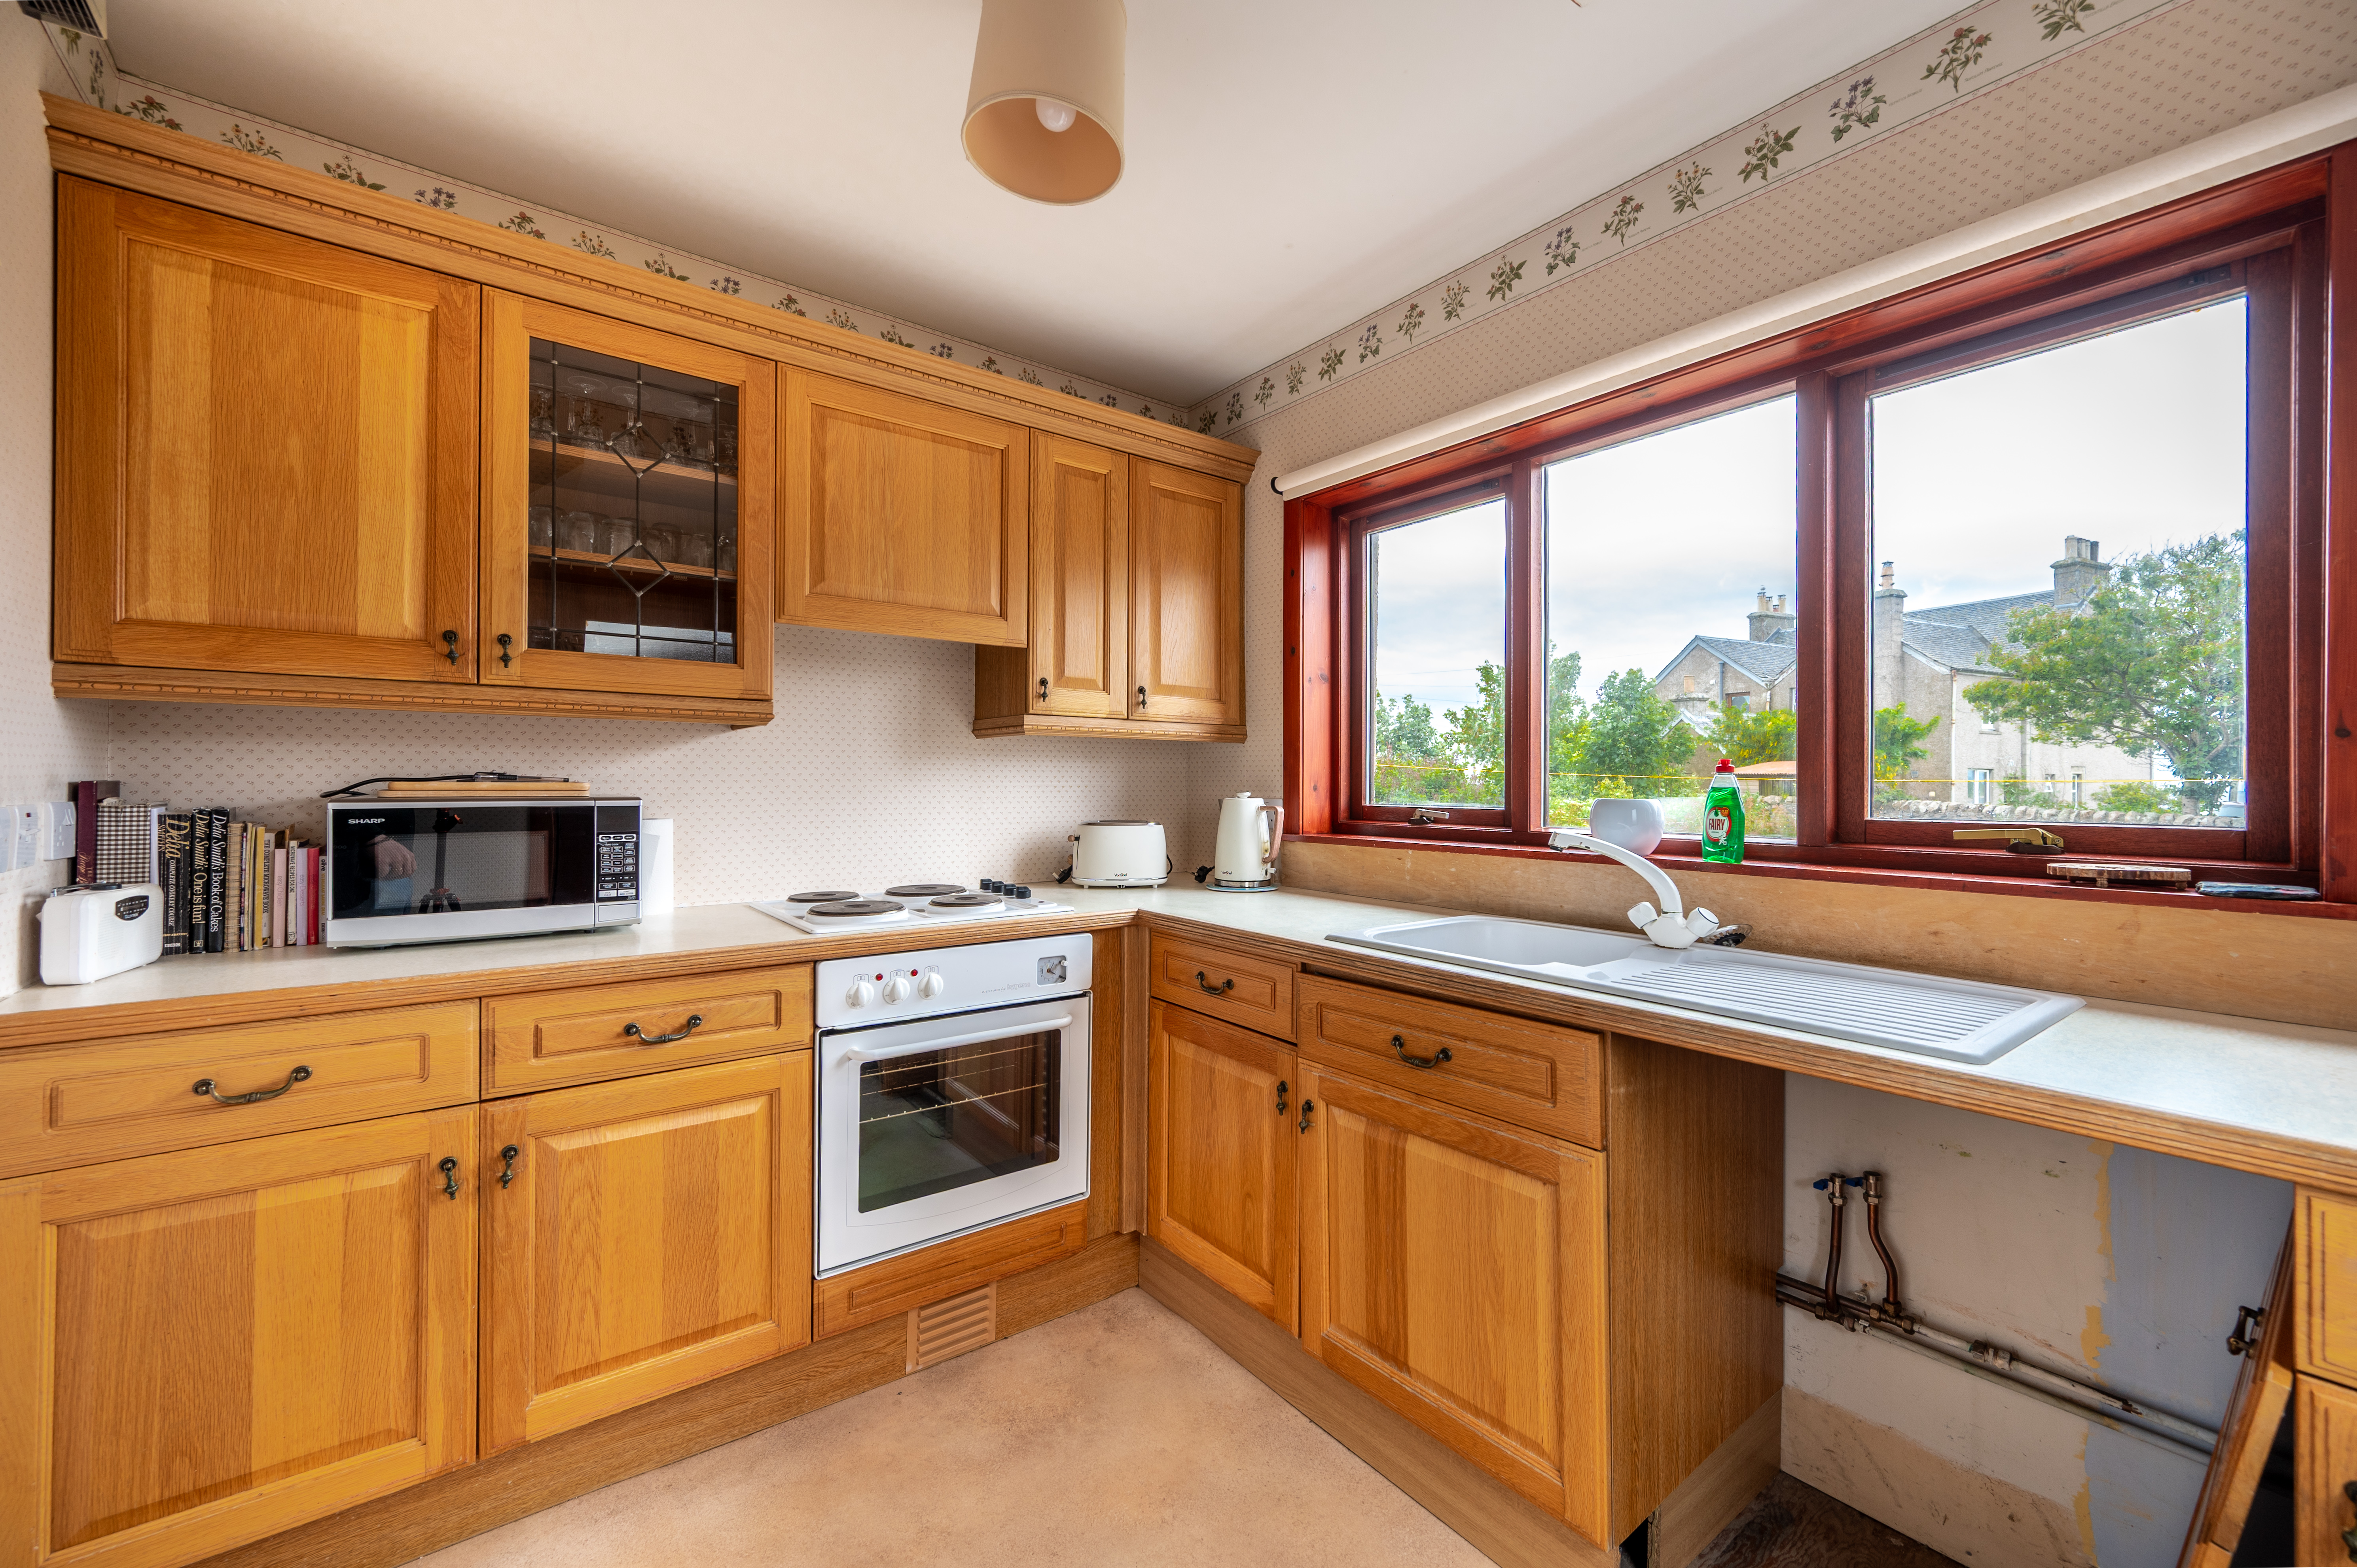
KITCHEN: 2.89m x 2.59m
This bright kitchen enjoys a south facing window and is fitted with a number of pine wall and base units incorporating a built-in electric hob and oven with integrated extractor hood above. Single sink and drainer with mixer tap. Plumbed for washing machine. Extractor fan. Door into under-stair storage cupboard. Vinyl flooring. Half-glazed door leads out to the side of the property.
From the entrance hall stairs lead up the landing
LANDING: 2.10m x 4.39m
Access is given to two double bedrooms and shower room. Electric storage heater. Door leads into a shelved linen cupboard and a further door to a shelved storage cupboard. Hatch to loft.
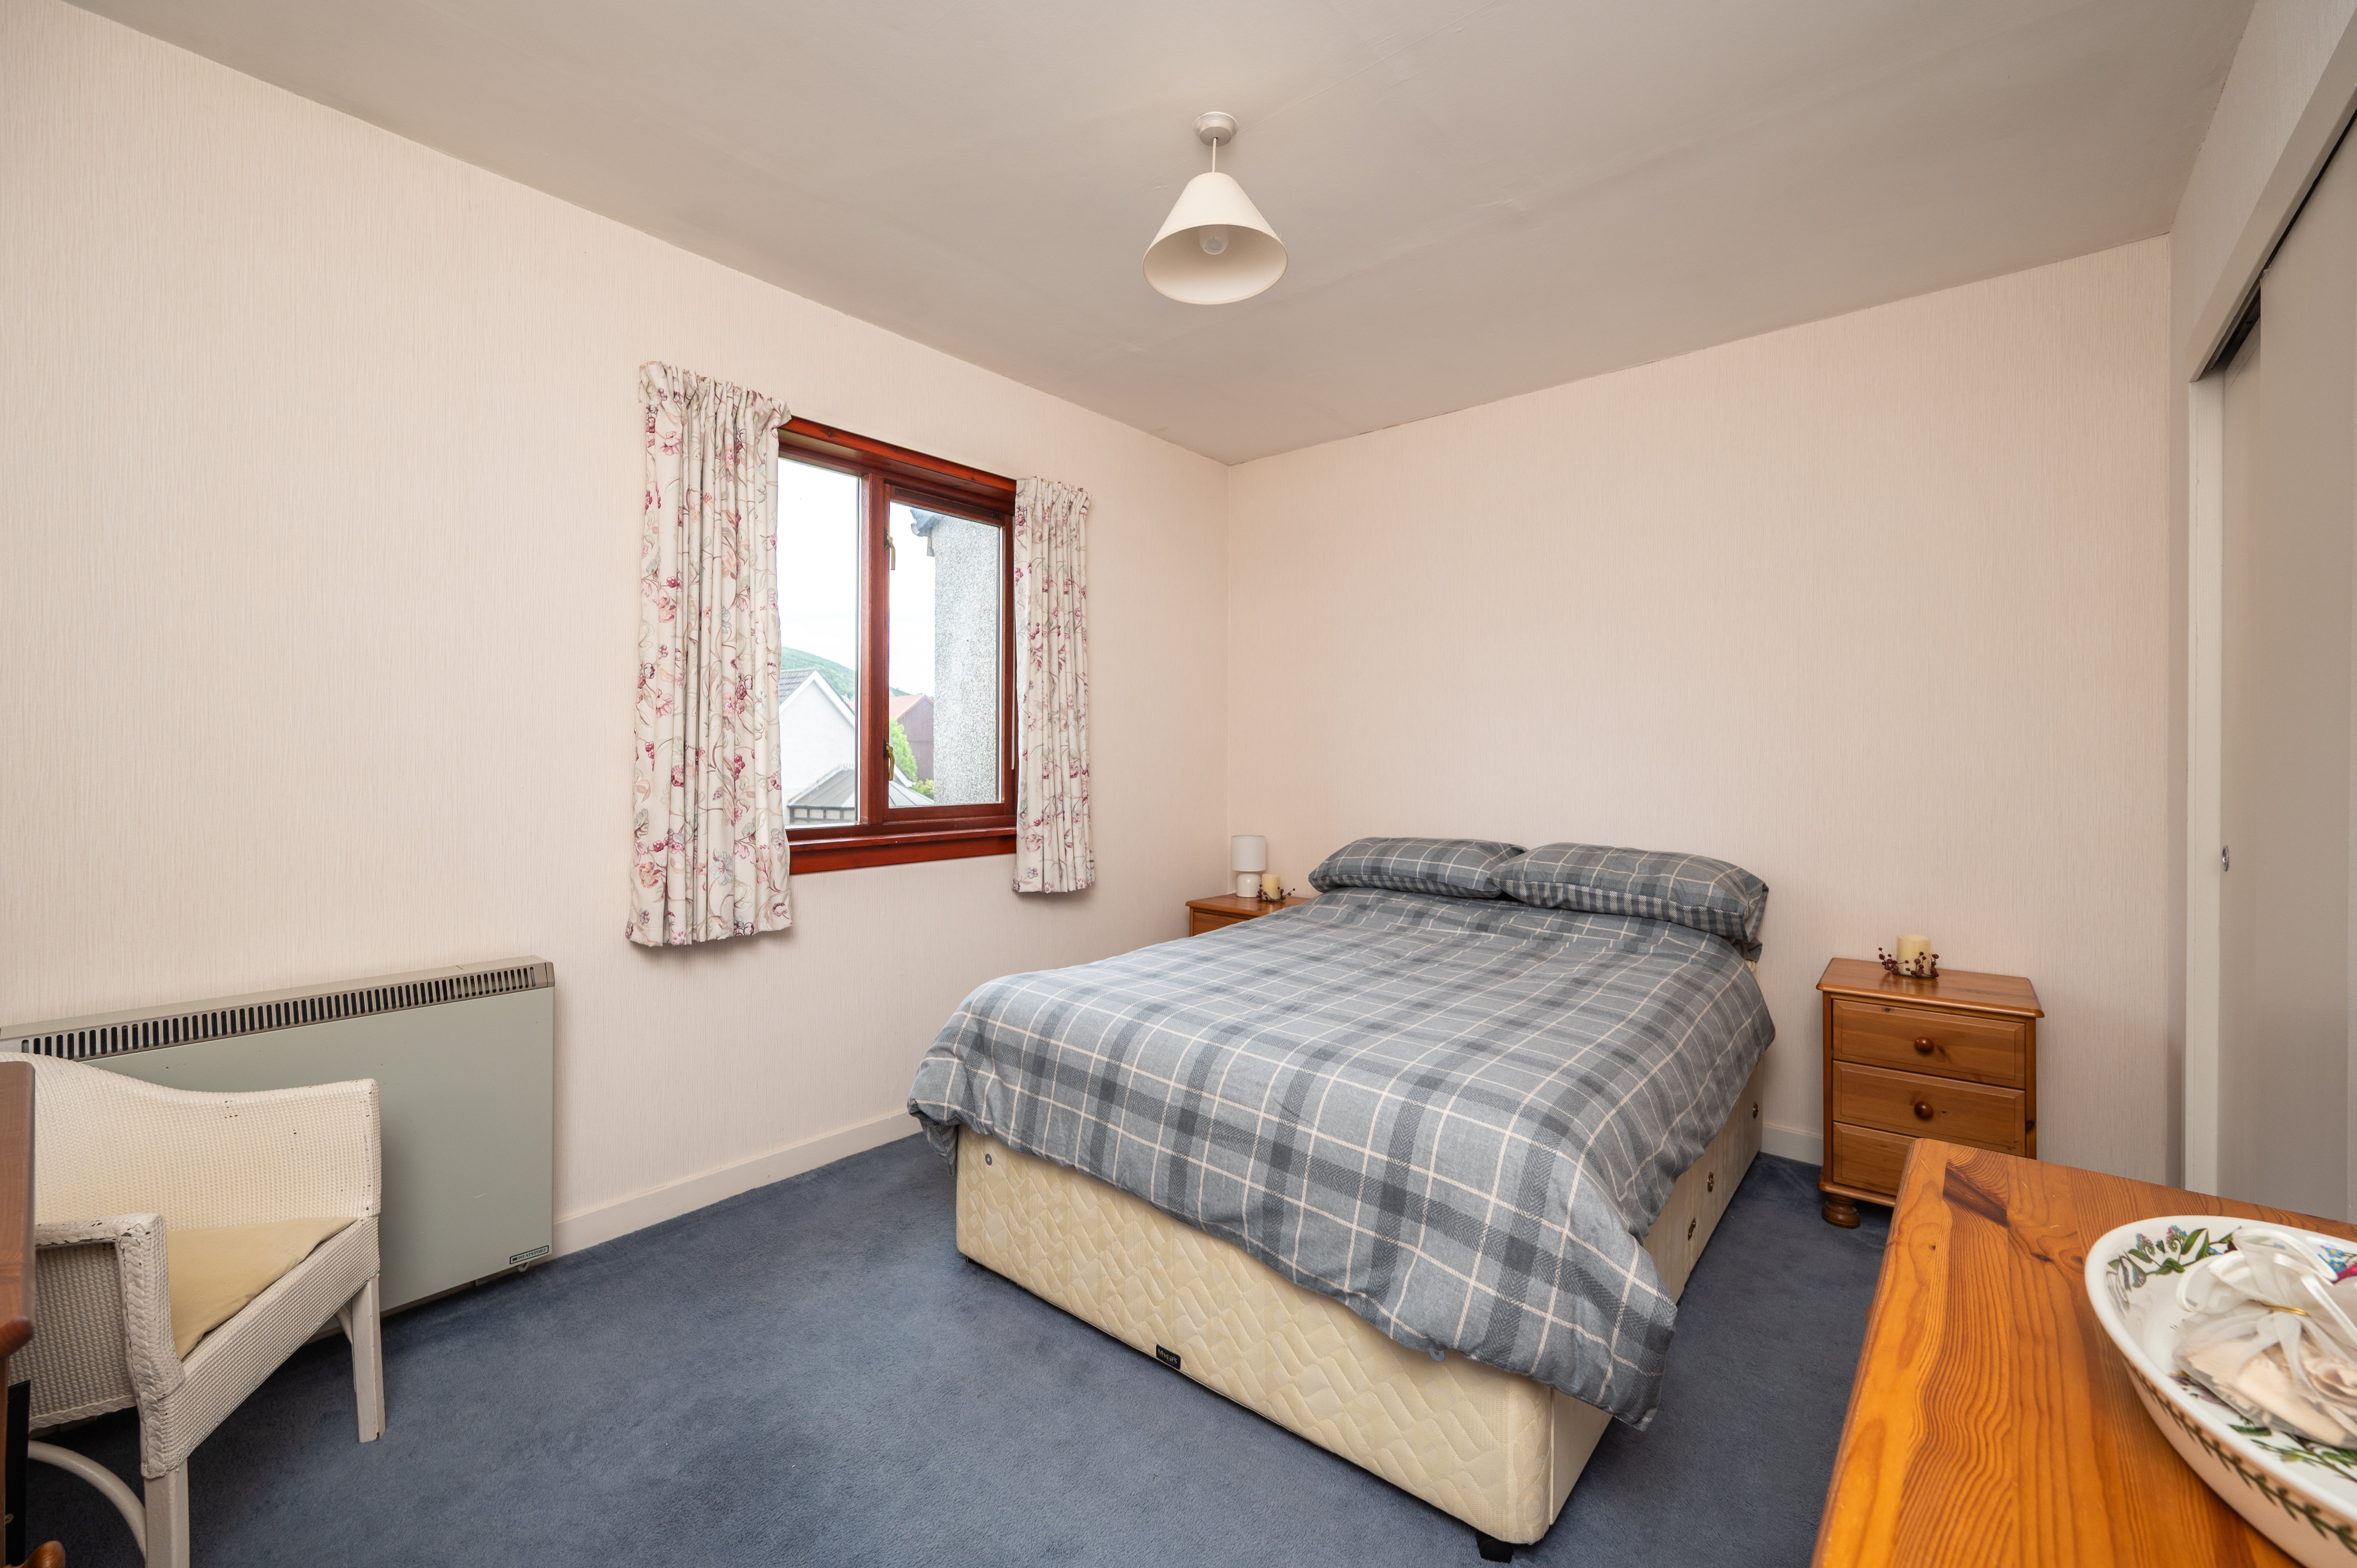
BEDROOM 1: 3.92m x 3.10m
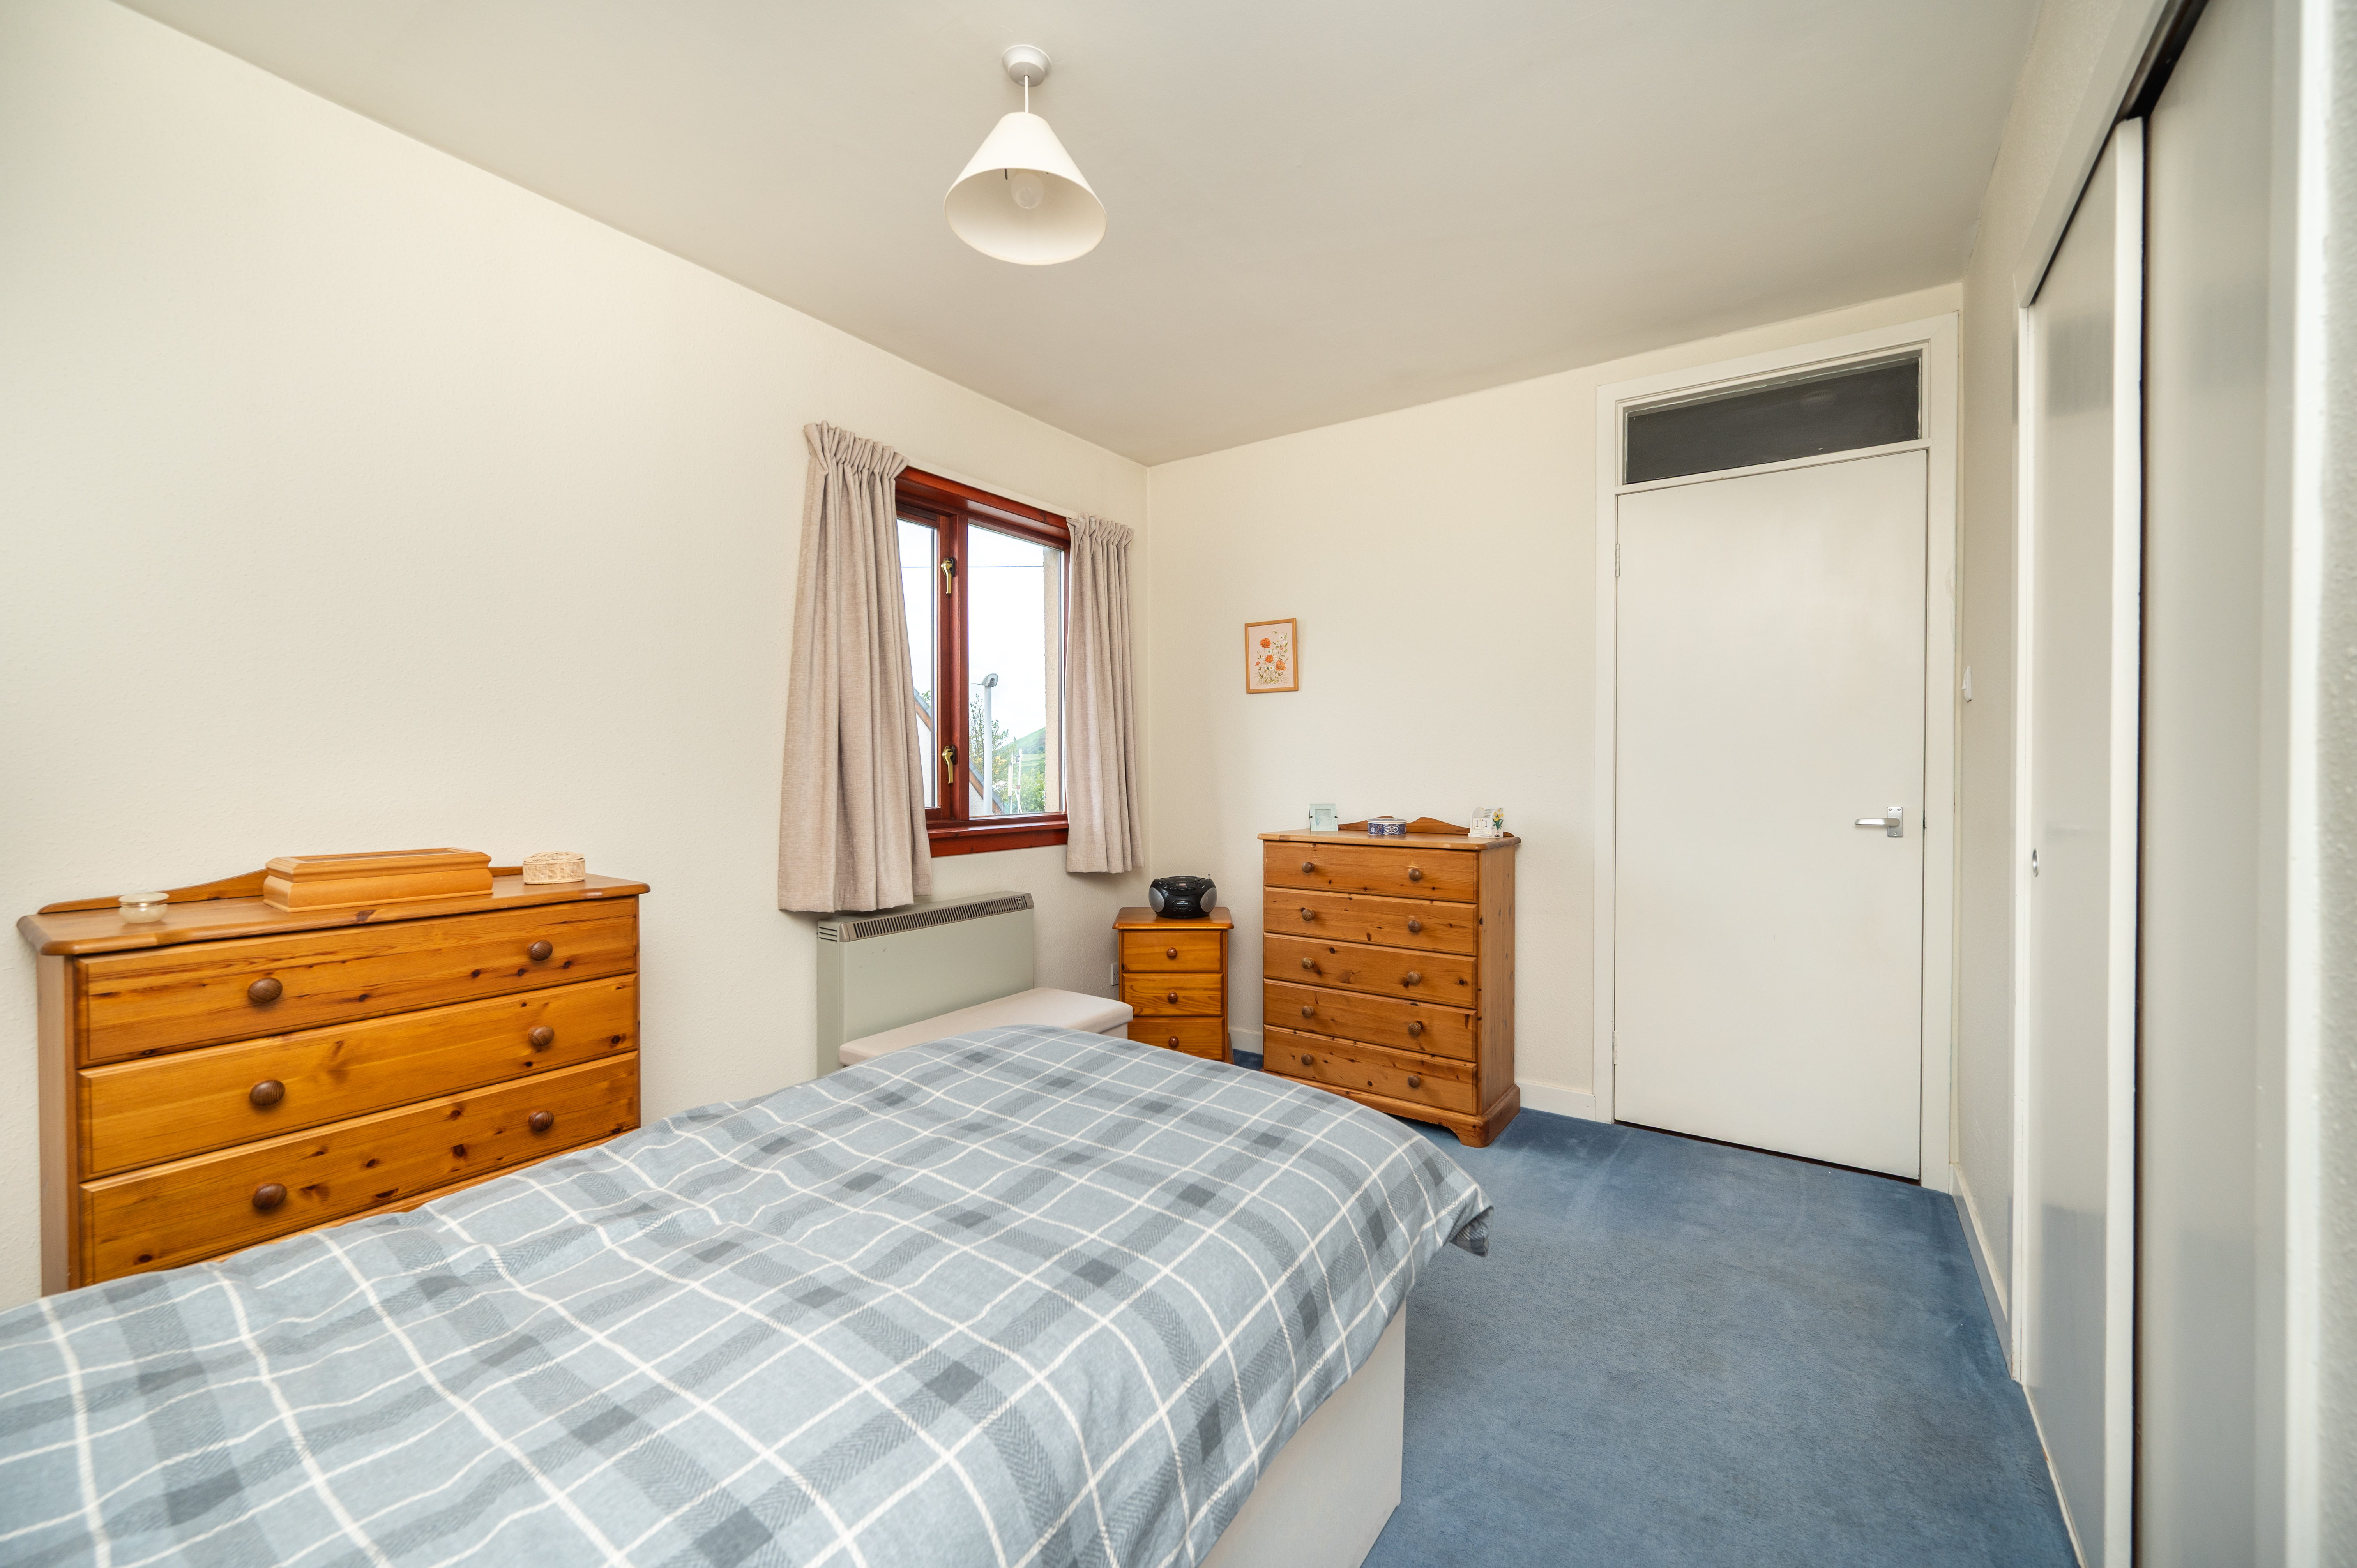
Nicely proportioned and bright room enjoying a front facing window. Built-in wardrobe with double sliding doors, hanging rail and shelf. Carpet. Electric storage heater.
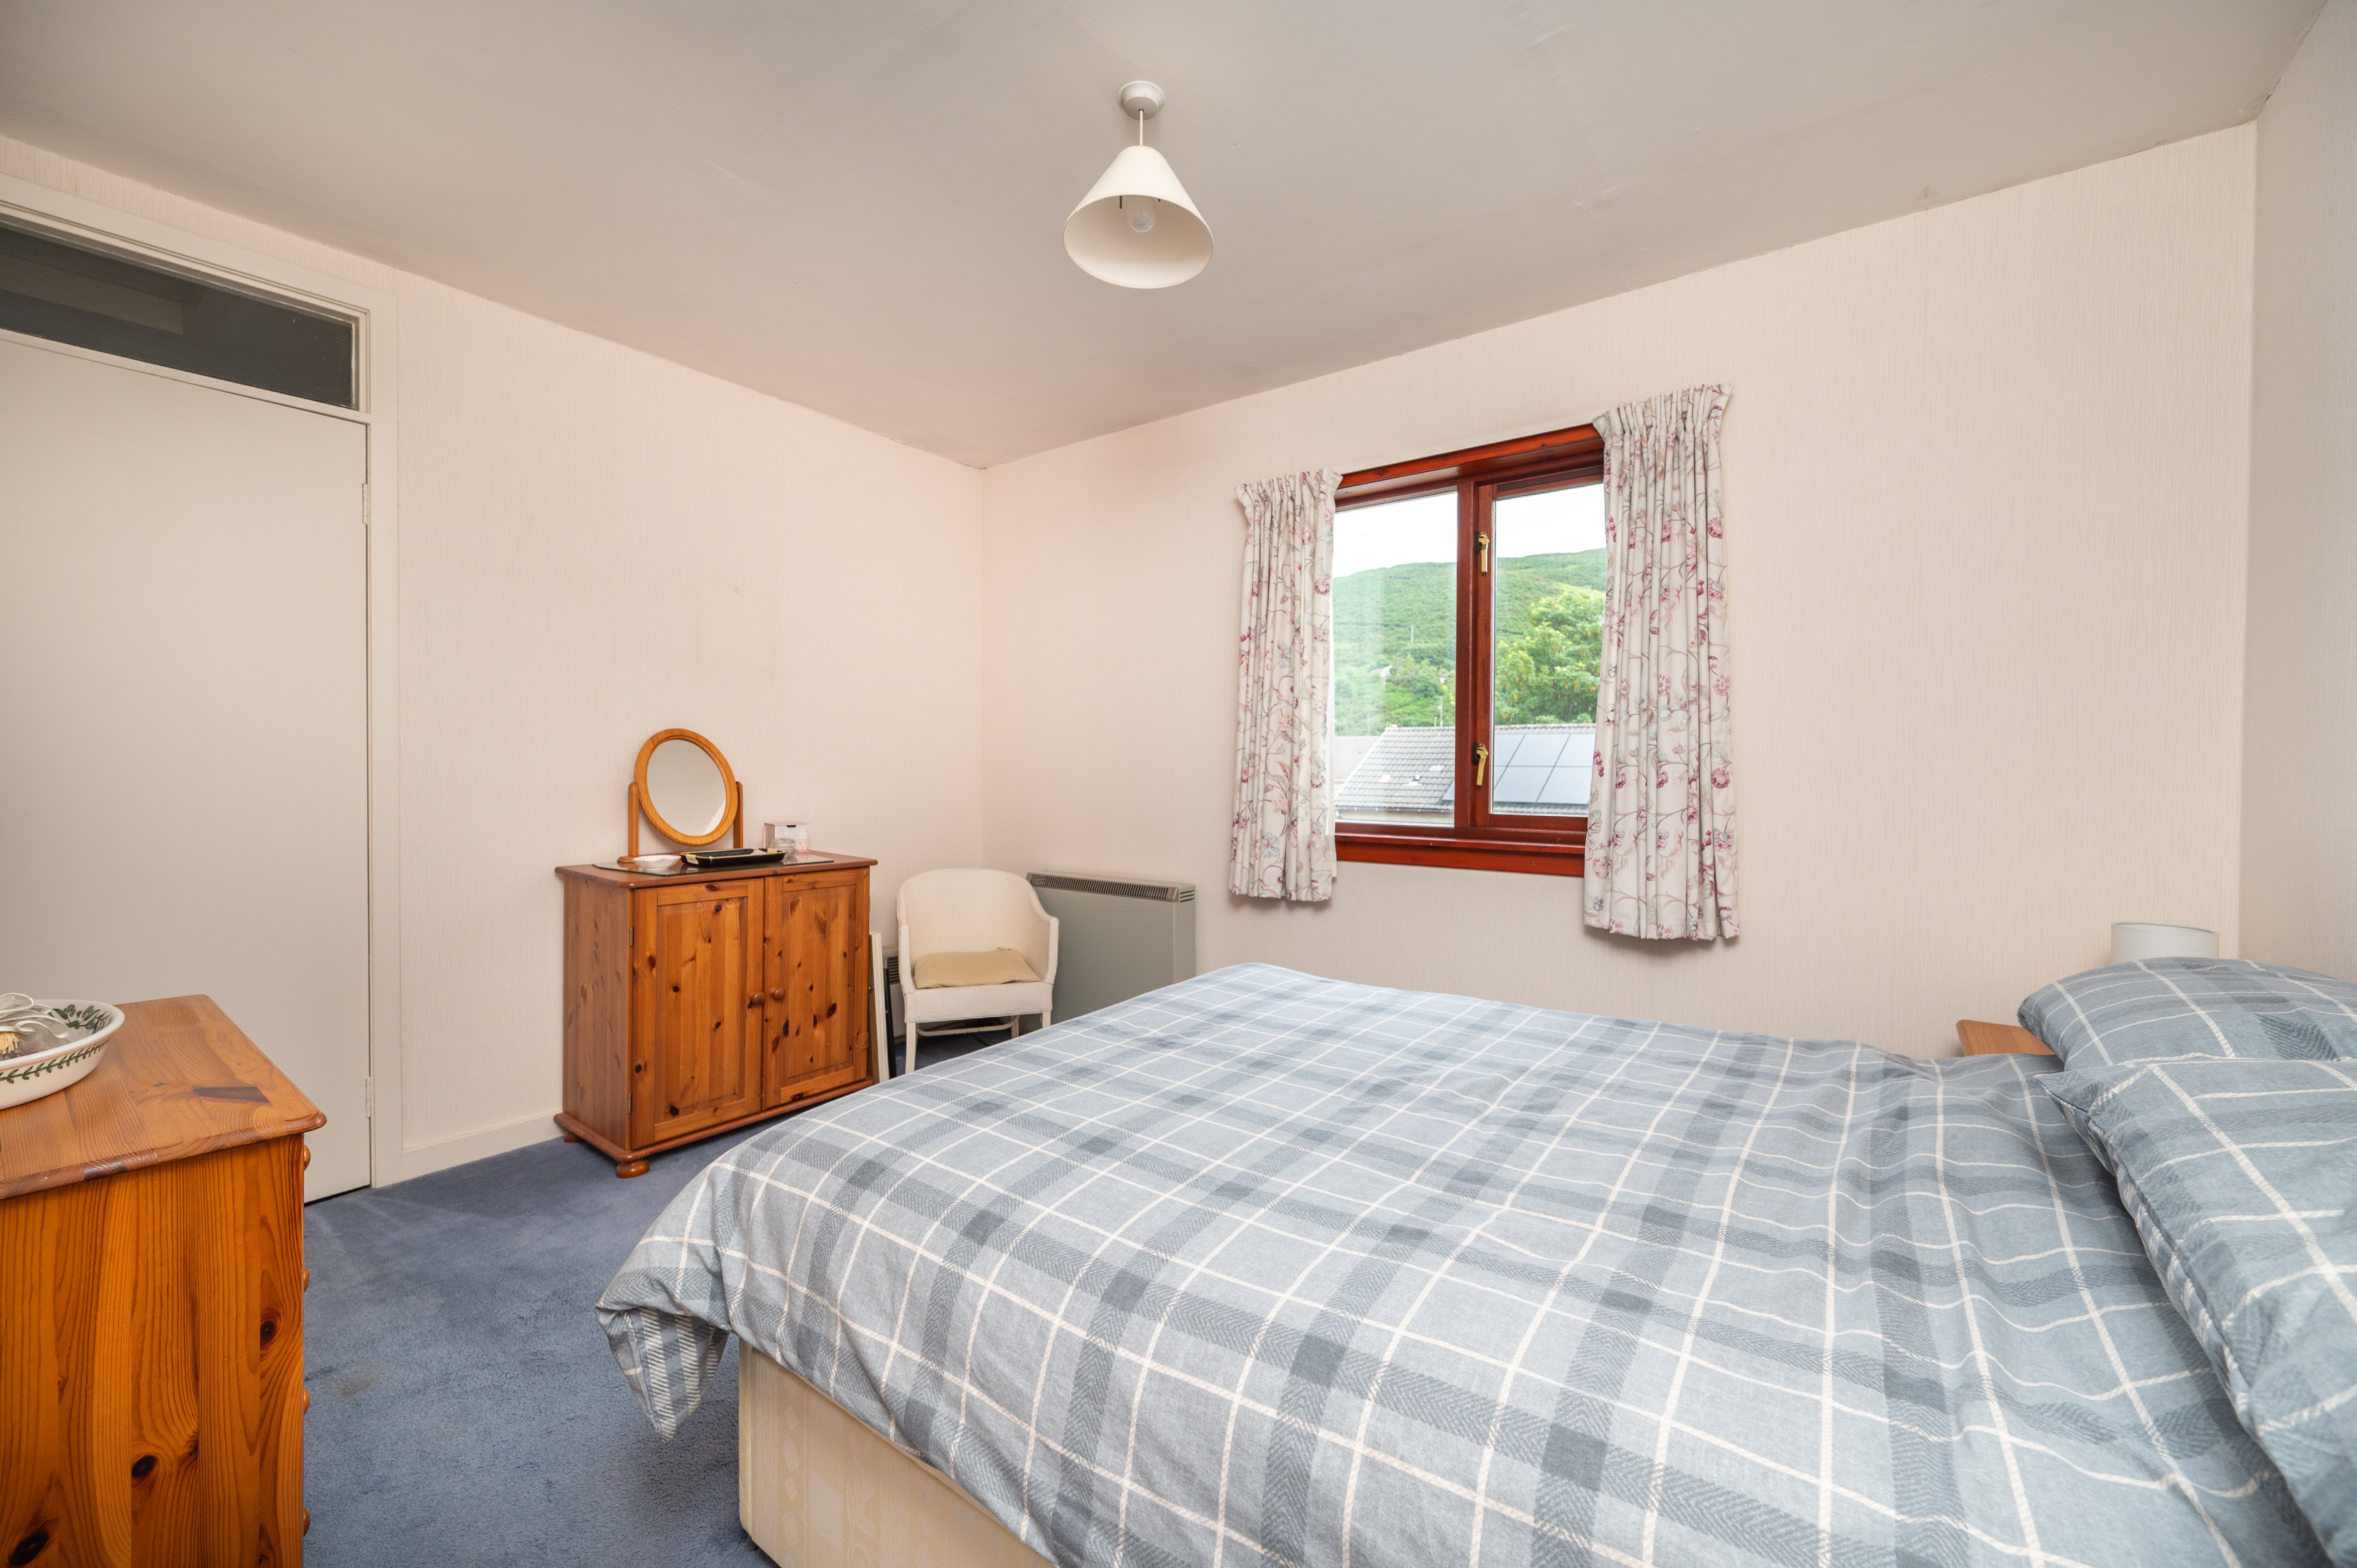
BEDROOM 2: 3.92m x 2.83m
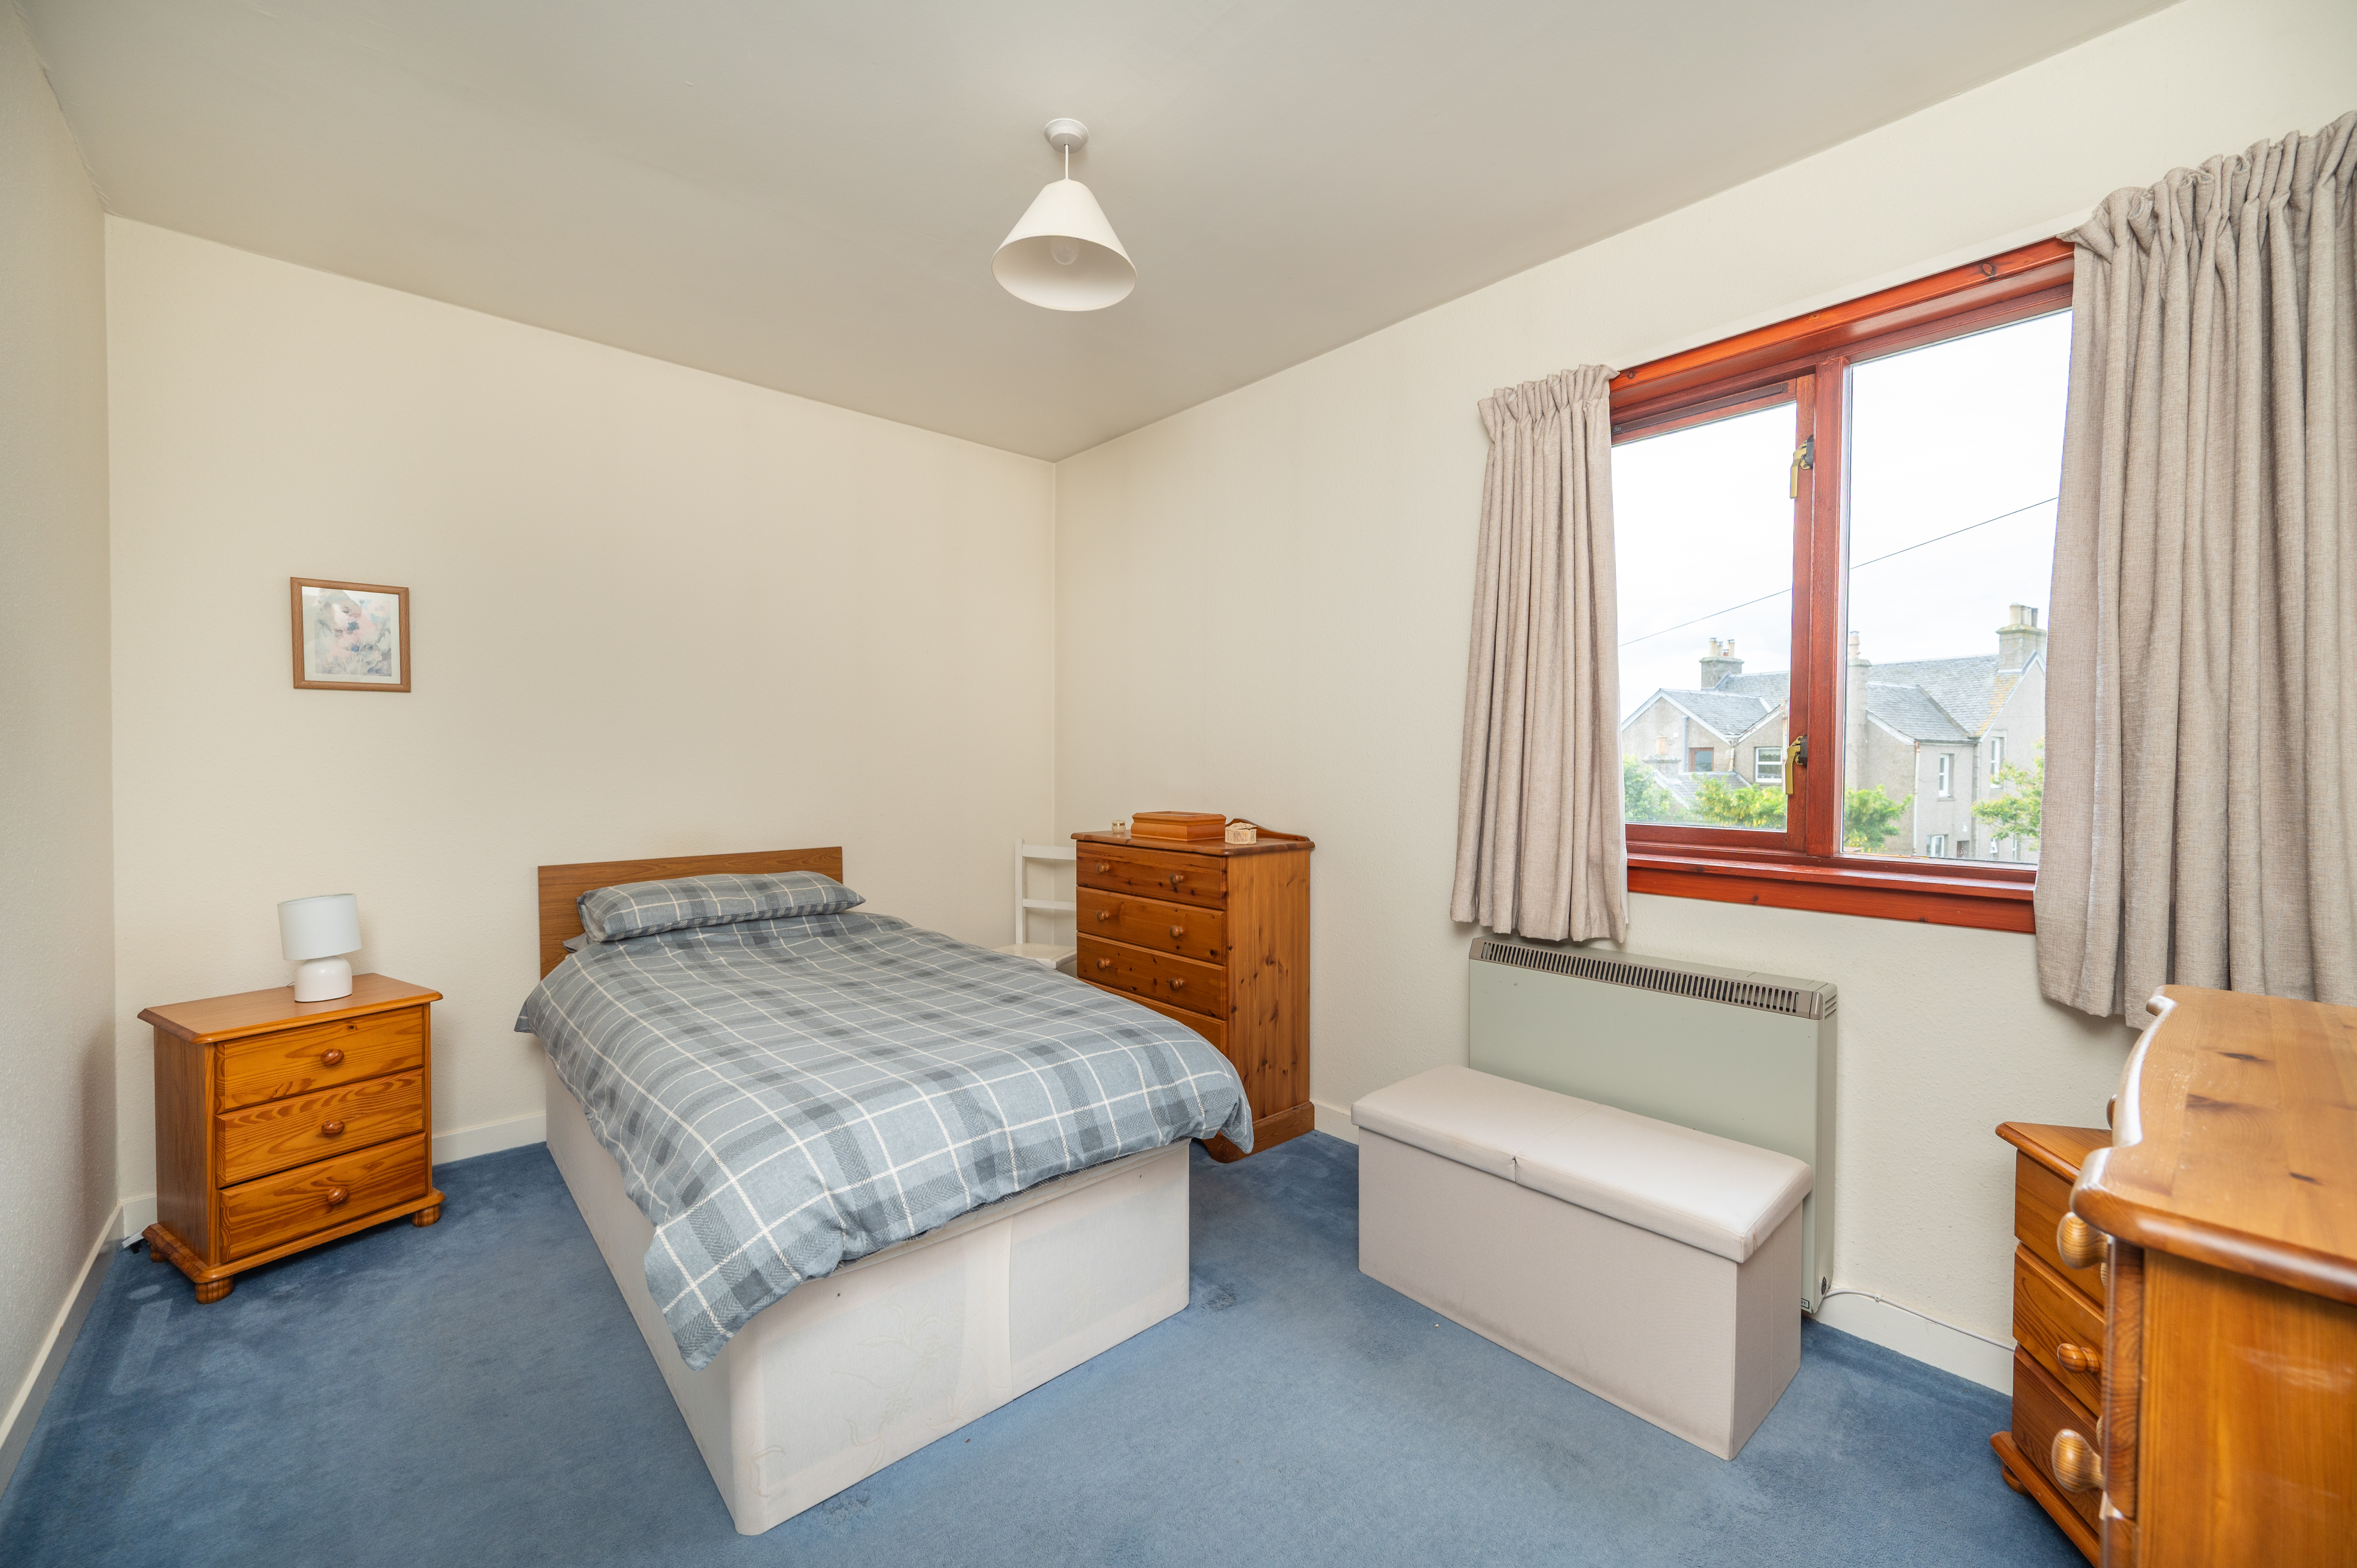
Another nicely proportioned and bright room enjoying a south facing window with views across the Dornoch Firth and along the coastline. Built-in wardrobe with double sliding doors, hanging rail and shelf. Electric storage heater.
SHOWER ROOM: 2.10m x 1.92m
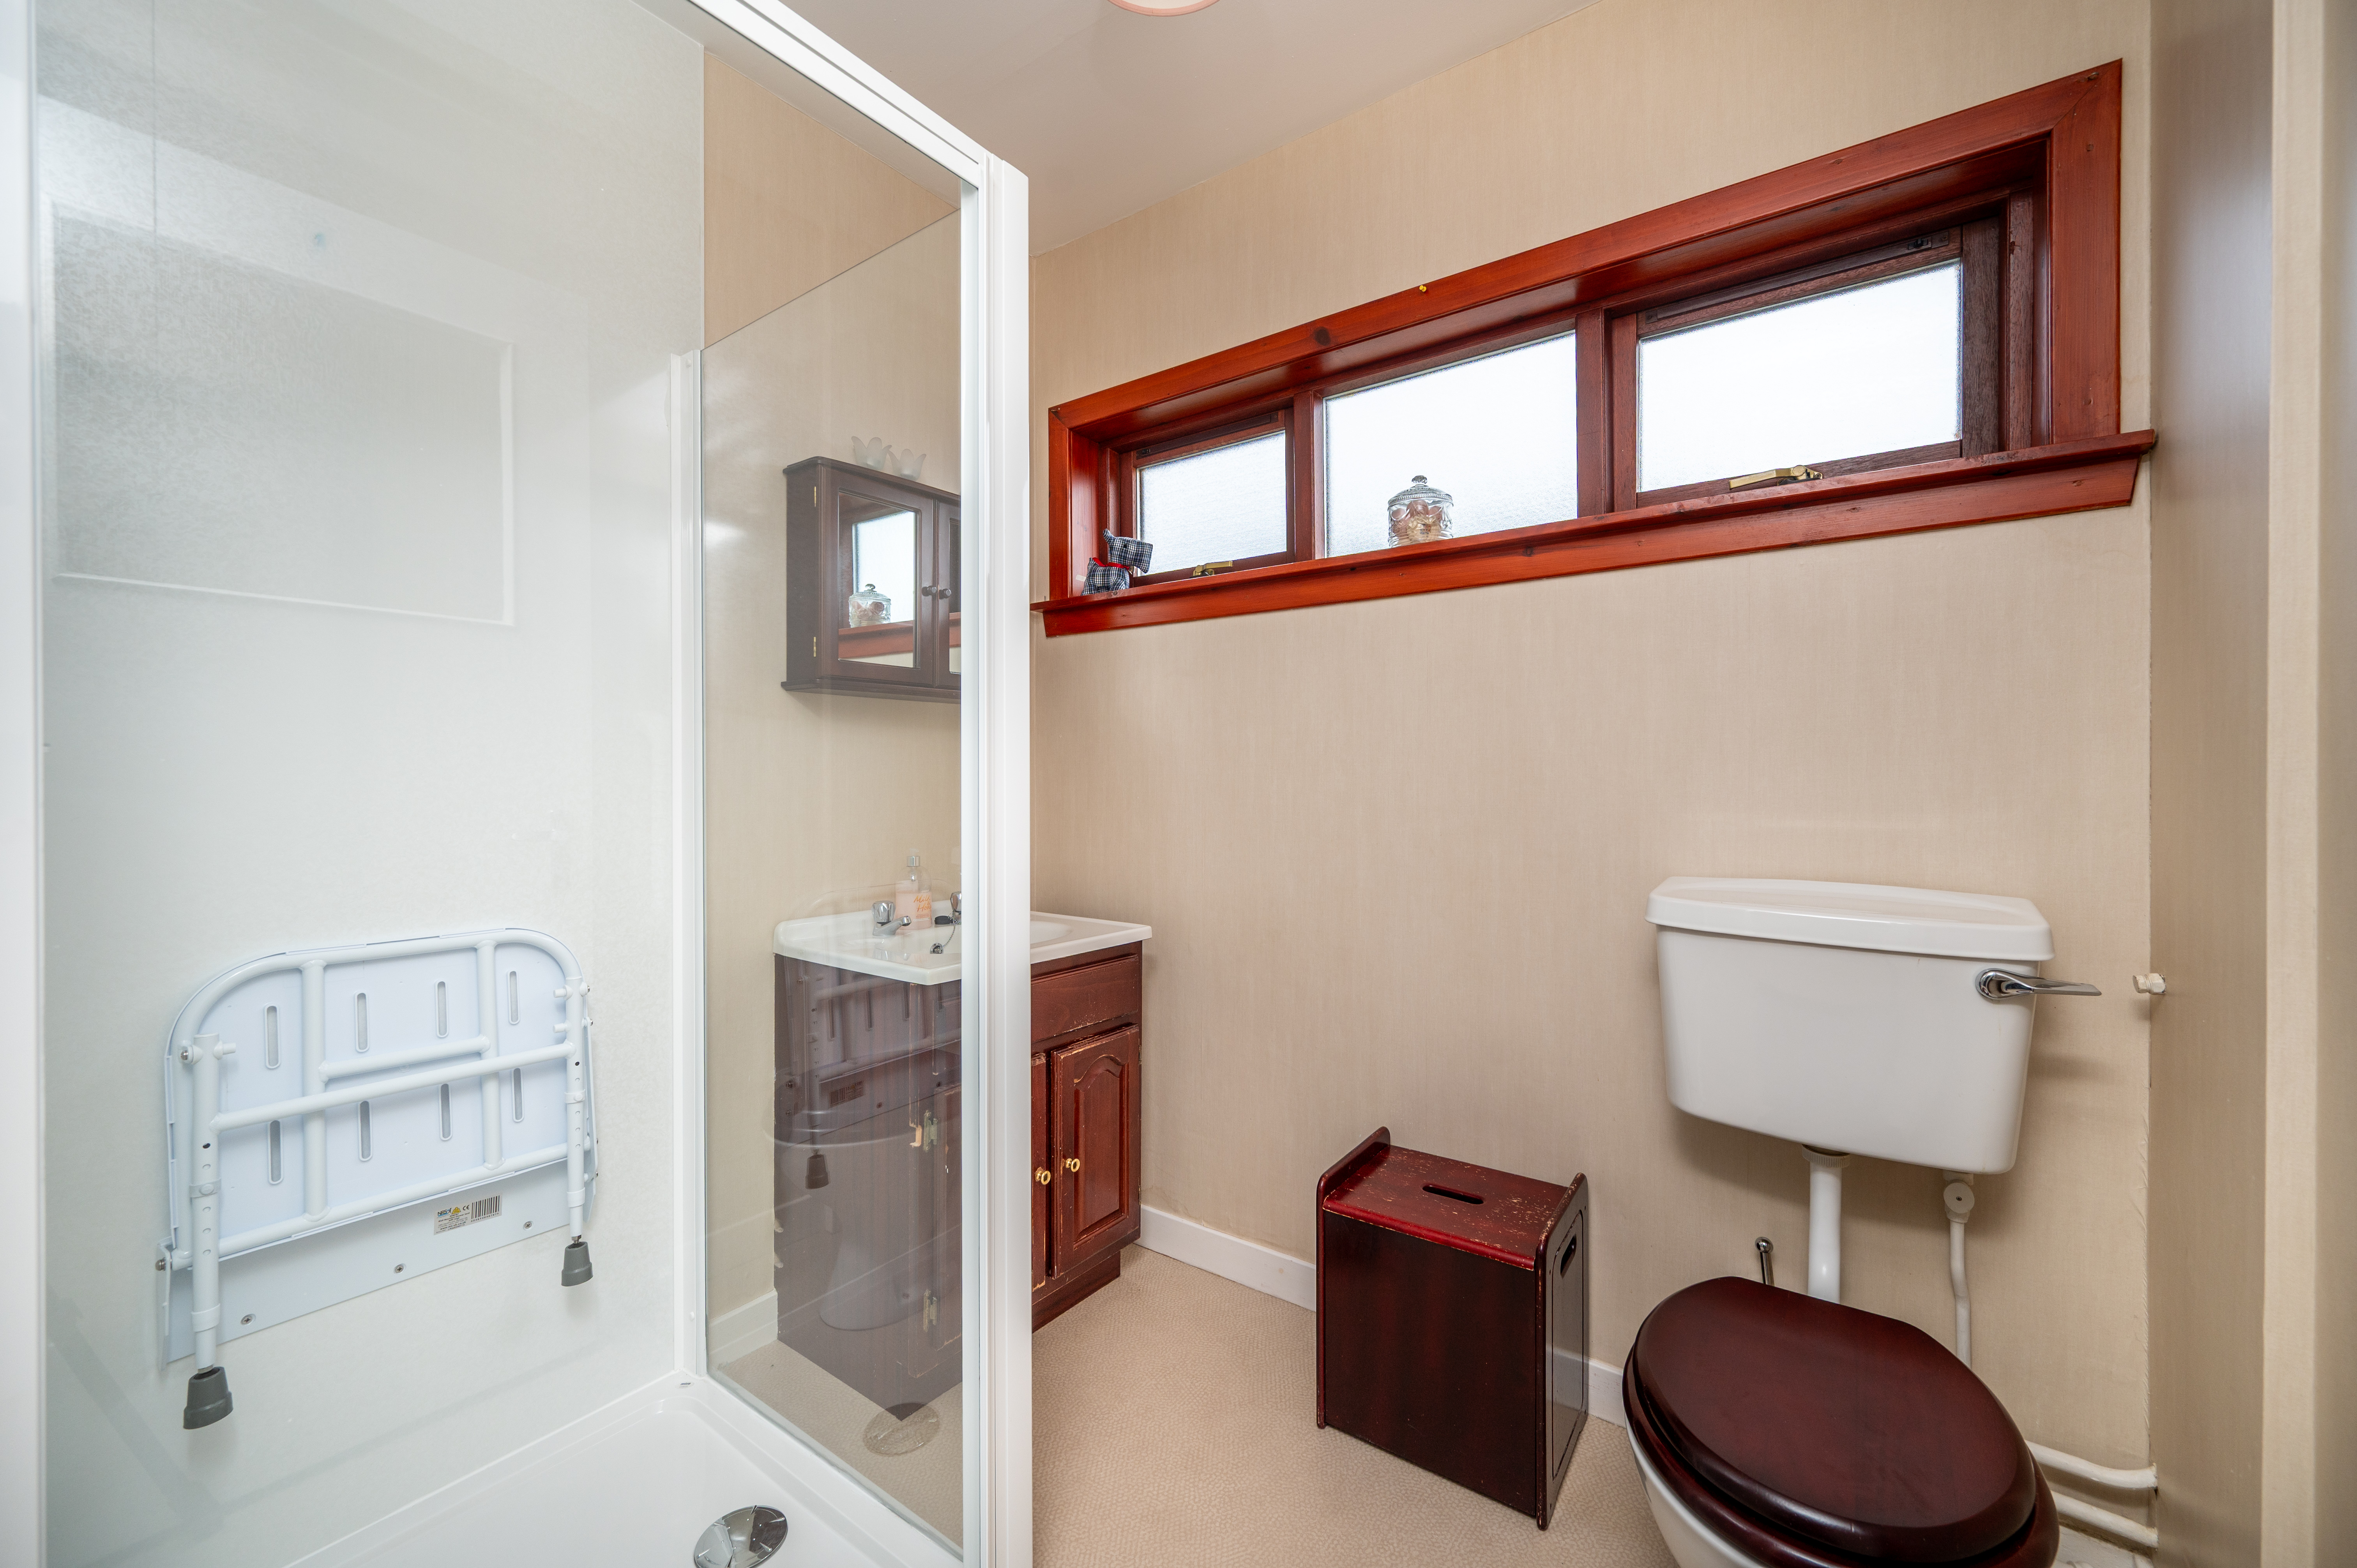
Comprising WC, vanity wash hand basin with storage cupboard under and shower cubicle, which has been fully lined with wet wall panelling and fitted with an electric Mira shower unit. Non-slip flooring. Front facing window.
GARDEN
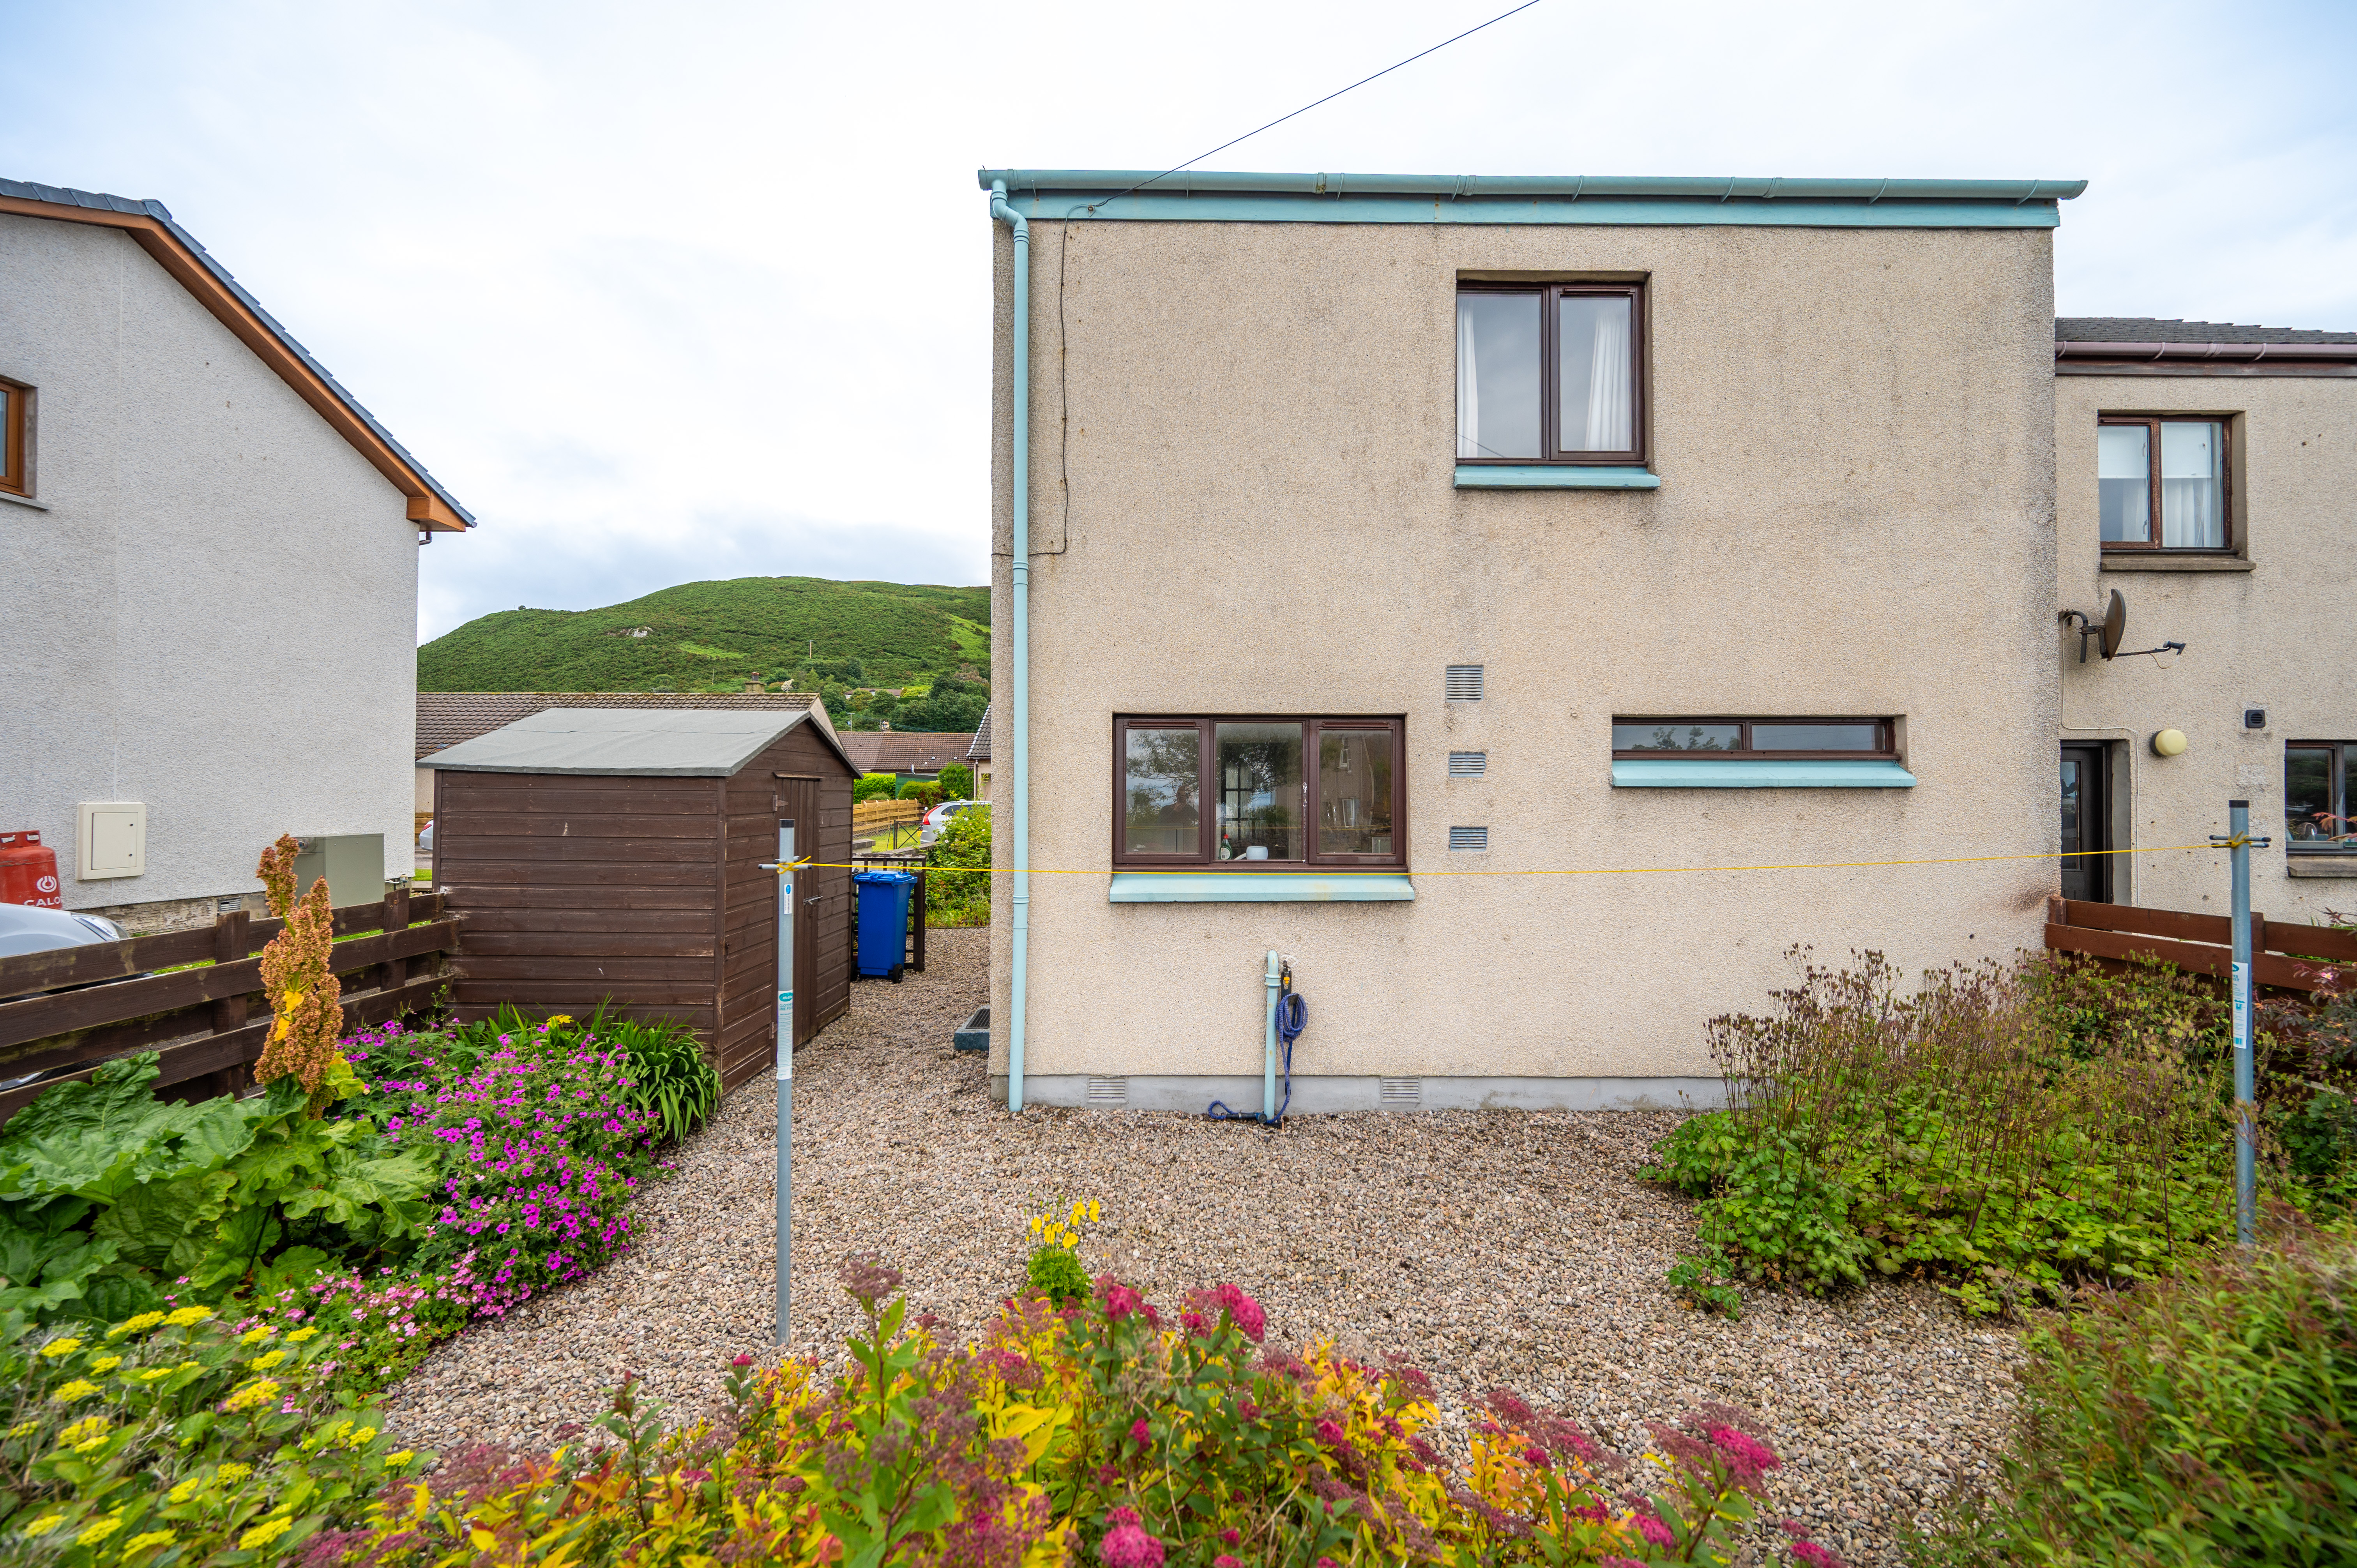
The garden lies to the front and rear of the property and is laid with chippings for easy maintenance with a variety of shrubs and bushes. Pedestrian access can be made through gates to the front and side of the property. Timber garden shed.
COUNCIL TAX BAND
Band ‘ A ’
EPC
Band ‘ E `
POST CODE
KW8 6LF
SERVICES
Mains water, electricity and drainage.
VIEWING
Contact the selling agents
ENTRY
By Arrangement
PRICE
Offers over £94,000.00 in Scottish Legal form are invited. Only parties who note interest formally will be informed of any closing date that may be set.
These Particulars do not constitute an offer or contract and while believed to be accurate are not guaranteed. Offerers by offering will be held to have satisfied themselves as to the extent and condition of the subjects of sale as to which no warranty is given or is implied either from these Particulars or from any advertisement for sale of the subjects or otherwise.
ARTHUR & CARMICHAEL
SOLICITORS & ESTATE AGENTS
CATHEDRAL SQUARE,
DORNOCH, SUTHERLAND
IV25 3SW
TEL. (01862) 810202 FAX (01862) 810166
Email – mail@arthur-carmichael.co.uk
GENERAL DESCRIPTION
This semi-detached ex- Local Authority property offers nicely proportioned and bright accommodation set over two floors and would be an ideal purchase for a first time buyer or buy to let market. The property, which is in walk-in condition, benefits from electric storage heating and is double-glazed throughout. Accommodation comprises on the ground floor: living room/diner and kitchen with the two double bedrooms and shower room on the first floor. Externally, the garden lies to the front and rear of the property.
Offers over £94,000.00
LOCATION
Helmsdale, approximately 80 miles north of the Highland capital of Inverness, is a quiet fishing village with a picturesque harbour lying at the mouth of the Strath of Kildonan amid spectacular scenery. It is also known for its Salmon fishing on the River Helmsdale and is a popular sdporting holiday location. Facilities include hotels, garages, a variety of shops and a primary school. Secondary schooling is provided at Golspie High School. Sporting facilities include tennis courts and a 9-hole golf course in Helmsdale with 18-hole courses in Brora, Golspie and Dornoch including the world famous Championship course.
ACCOMMODATION
Entrance through half-glazed timber door into:
ENTRANCE PORCH: 2.15m x 1.78m
Carpet. Ceiling light. Boxed in electric meter and fuse box. Glazed door to:
HALL
Access is given to living room/diner and kitchen. Door into airing cupboard, with slatted shelf housing the hot water tank. Carpet. Electric storage heater. Ceiling light. Stairs to landing.
LIVING ROOM/DINER: LR - 3.85m x 3.44 D – 3.12 x 2.94m
Nicely proportioned room enjoying a double aspect. Carpet. Two electric storage heaters. Curtains. Two ceiling lights.
KITCHEN: 2.89m x 2.59m
This bright kitchen enjoys a south facing window and is fitted with a number of pine wall and base units incorporating a built-in electric hob and oven with integrated extractor hood above. Single sink and drainer with mixer tap. Plumbed for washing machine. Extractor fan. Door into under-stair storage cupboard. Vinyl flooring. Half-glazed door leads out to the side of the property.
From the entrance hall stairs lead up the landing
LANDING: 2.10m x 4.39m
Access is given to two double bedrooms and shower room. Electric storage heater. Door leads into a shelved linen cupboard and a further door to a shelved storage cupboard. Hatch to loft.
BEDROOM 1: 3.92m x 3.10m
Nicely proportioned and bright room enjoying a front facing window. Built-in wardrobe with double sliding doors, hanging rail and shelf. Carpet. Electric storage heater.
BEDROOM 2: 3.92m x 2.83m
Another nicely proportioned and bright room enjoying a south facing window with views across the Dornoch Firth and along the coastline. Built-in wardrobe with double sliding doors, hanging rail and shelf. Electric storage heater.
SHOWER ROOM: 2.10m x 1.92m
Comprising WC, vanity wash hand basin with storage cupboard under and shower cubicle, which has been fully lined with wet wall panelling and fitted with an electric Mira shower unit. Non-slip flooring. Front facing window.
GARDEN
The garden lies to the front and rear of the property and is laid with chippings for easy maintenance with a variety of shrubs and bushes. Pedestrian access can be made through gates to the front and side of the property. Timber garden shed.
COUNCIL TAX BAND
Band ‘ A ’
EPC
Band ‘ E `
POST CODE
KW8 6LF
SERVICES
Mains water, electricity and drainage.
VIEWING
Contact the selling agents
ENTRY
By Arrangement
PRICE
Offers over £94,000.00 in Scottish Legal form are invited. Only parties who note interest formally will be informed of any closing date that may be set.
These Particulars do not constitute an offer or contract and while believed to be accurate are not guaranteed. Offerers by offering will be held to have satisfied themselves as to the extent and condition of the subjects of sale as to which no warranty is given or is implied either from these Particulars or from any advertisement for sale of the subjects or otherwise.
ARTHUR & CARMICHAEL
SOLICITORS & ESTATE AGENTS
CATHEDRAL SQUARE,
DORNOCH, SUTHERLAND
IV25 3SW
TEL. (01862) 810202 FAX (01862) 810166
Email – mail@arthur-carmichael.co.uk